Welcome to this beautifully maintained 3-bedroom, 2-bath home nestled in the tranquil Rolling Acres subdivision. Located in the highly sought-after Kennedale ISD, within walking distance to Kennedale High School, and just minutes from community parks, shopping, dining, and grocery stores, this home offers an unbeatable combination of comfort and convenience. Step inside to discover a stunning kitchen featuring granite countertops, a marble subway tile backsplash, custom cabinetry, and ample counter and cabinet space. A bright bay window fills the eat-in breakfast nook with natural light, while the kitchen opens seamlessly to a formal dining area with a skylight and a large breakfast bar—perfect for entertaining. The spacious living room boasts a beautiful stone fireplace, creating a cozy and inviting atmosphere. Recessed lighting throughout and ceiling fans in every room ensure year-round comfort. The large primary suite offers a relaxing retreat with a garden tub, separate shower, and a walk-in closet. Enjoy your mornings with coffee in the bright breakfast nook or unwind after a long day on the back patio, taking in the serenity that comes from backing up to a privately owned 6.5-acre property—providing the feel of country living with all the perks of city life. Additional highlights include recently replaced roof (August 2025) and back fence (September 2025), easy access to US 287 and I-20, short drive to Downtown Fort Worth and Mansfield, and a pet-friendly, walkable neighborhood. This home is a true gem—showcasing pride of ownership, thoughtful updates, and a location that truly has it all.
Sold
Price Unknown
5907 Fawn Meadow Trl, Arlington, TX 76017
3beds
1,484sqft
Single Family Residence
Built in 1996
5,009 Square Feet Lot
$304,400 Zestimate®
$--/sqft
$2,209 Estimated rent
Home value
$304,400
$283,000 - $329,000
$2,209/mo
Zestimate® history
Owner options
List your home for rent
$2,209/mo
Rent Zestimate®
Find your next renter with Zillow Rental Manager. Plus, with online applications, you can quickly screen prospective tenants – for free.
$2,209/mo
Rent Zestimate®
Refinance and save
Refinancing to a lower rate could help reduce your monthly payments and save thousands over the life of the loan.
Explore your selling options
Work with a Zillow partner agent
Leverage their expertise and Zillow's premium Showcase listings to get your home seen by more buyers.
Get startedList with your own agent
Get your home in front of millions of buyers by listing it on Zillow.
Learn how to do itSell it yourself
Take full control of how buyers see your home on Zillow by listing For Sale by Owner (FSBO).
List your homeWhat's special
Beautiful stone fireplaceRecessed lightingBack patioGranite countertopsMarble subway tile backsplashWalk-in closetStunning kitchen
Zillow last checked:
Listing updated:
Listed by:
Emily Linville 0758875 888-455-6040,
Fathom Realty 888-455-6040,
Christopher Silva 0619295 817-688-2486,
Fathom Realty, LLC
Bought with:
Bee Sutthiphornsombat
BEE & WAN Realty
Source: NTREIS,MLS#: 21074376
Facts & features
Interior
Bedrooms & bathrooms
- Bedrooms: 3
- Bathrooms: 2
- Full bathrooms: 2
Primary bedroom
- Features: Ceiling Fan(s), En Suite Bathroom, Garden Tub/Roman Tub, Separate Shower, Walk-In Closet(s)
- Level: First
- Dimensions: 15 x 11
Bedroom
- Features: Ceiling Fan(s)
- Level: First
- Dimensions: 10 x 10
Bedroom
- Features: Ceiling Fan(s)
- Level: First
- Dimensions: 11 x 10
Kitchen
- Features: Breakfast Bar, Ceiling Fan(s), Eat-in Kitchen, Granite Counters, Pantry
- Level: First
- Dimensions: 14 x 11
Living room
- Level: First
- Dimensions: 14 x 14
Heating
- Central, Fireplace(s)
Cooling
- Central Air, Ceiling Fan(s)
Appliances
- Included: Dishwasher, Electric Range
- Laundry: Laundry in Utility Room
Features
- Eat-in Kitchen, Granite Counters, High Speed Internet, Pantry, Cable TV, Vaulted Ceiling(s), Walk-In Closet(s)
- Flooring: Carpet, Ceramic Tile
- Windows: Bay Window(s), Skylight(s), Window Coverings
- Has basement: No
- Number of fireplaces: 1
- Fireplace features: Living Room, Masonry, Raised Hearth, Stone
Interior area
- Total interior livable area: 1,484 sqft
Property
Parking
- Total spaces: 2
- Parking features: Driveway, Garage Faces Front, Garage, Garage Door Opener
- Attached garage spaces: 2
- Has uncovered spaces: Yes
Features
- Levels: One
- Stories: 1
- Pool features: None
- Fencing: Back Yard,Privacy,Wood
Lot
- Size: 5,009 Square Feet
Details
- Parcel number: 06860753
Construction
Type & style
- Home type: SingleFamily
- Architectural style: Traditional,Detached
- Property subtype: Single Family Residence
Materials
- Brick, Wood Siding
- Foundation: Slab
- Roof: Composition
Condition
- Year built: 1996
Utilities & green energy
- Sewer: Public Sewer
- Water: Public
- Utilities for property: Sewer Available, Water Available, Cable Available
Community & HOA
Community
- Features: Curbs
- Subdivision: Rolling Acres Add
HOA
- Has HOA: No
Location
- Region: Arlington
Financial & listing details
- Tax assessed value: $229,000
- Annual tax amount: $5,507
- Date on market: 10/1/2025
- Cumulative days on market: 5 days
- Listing terms: Cash,Conventional,FHA,VA Loan
- Exclusions: Refrigerator, Washer and Dryer
Price history
| Date | Event | Price |
|---|---|---|
| 11/12/2025 | Sold | -- |
Source: NTREIS #21074376 Report a problem | ||
| 11/5/2025 | Pending sale | $307,000$207/sqft |
Source: NTREIS #21074376 Report a problem | ||
| 10/7/2025 | Contingent | $307,000$207/sqft |
Source: NTREIS #21074376 Report a problem | ||
| 10/1/2025 | Listed for sale | $307,000+86.1%$207/sqft |
Source: NTREIS #21074376 Report a problem | ||
| 7/6/2017 | Sold | -- |
Source: Agent Provided Report a problem | ||
| 6/6/2017 | Pending sale | $165,000$111/sqft |
Source: Revolution Real Estate #13612434 Report a problem | ||
| 6/1/2017 | Listed for sale | $165,000$111/sqft |
Source: Revolution Real Estate #13612434 Report a problem | ||
Public tax history
| Year | Property taxes | Tax assessment |
|---|---|---|
| 2025 | $3,059 -21.3% | $229,000 -7.8% |
| 2024 | $3,885 -2.4% | $248,370 -12.3% |
| 2023 | $3,982 -14.3% | $283,268 +18.6% |
| 2022 | $4,648 +2.4% | $238,775 +16.8% |
| 2021 | $4,538 +6.2% | $204,441 +7.5% |
| 2020 | $4,273 +3.4% | $190,134 -0.2% |
| 2019 | $4,131 +6.1% | $190,517 +14.3% |
| 2018 | $3,893 +10.3% | $166,635 +10.9% |
| 2017 | $3,531 +9.9% | $150,256 +5% |
| 2016 | $3,214 +15.3% | $143,091 +14.5% |
| 2015 | $2,787 | $124,951 +10.9% |
| 2014 | $2,787 | $112,700 +6.6% |
| 2013 | -- | $105,700 -2.3% |
| 2012 | -- | $108,200 -3.8% |
| 2011 | -- | $112,500 +3.8% |
| 2010 | -- | $108,400 -4.7% |
| 2009 | -- | $113,800 |
| 2008 | -- | $113,800 +2.4% |
| 2007 | -- | $111,100 +2.6% |
| 2006 | -- | $108,300 |
| 2005 | -- | $108,300 |
| 2004 | -- | $108,300 +4.3% |
| 2003 | -- | $103,800 +1.9% |
| 2002 | -- | $101,900 +12.5% |
| 2001 | -- | $90,600 +8.1% |
| 2000 | -- | $83,800 |
Find assessor info on the county website
Neighborhood: Southwest
Nearby homes
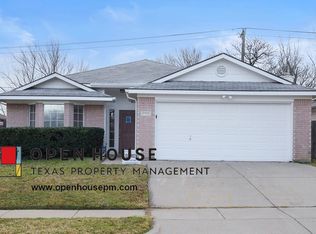
- $288,5003 bd2 ba1.4k sqft5905 Fawn Meadow Trl, Arlington, TX 76017Off Market
- $303,8003 bd2 ba1.6k sqft5909 Fawn Meadow Trl, Arlington, TX 76017Off Market
- $288,9003 bd2 ba1.4k sqft5911 Fawn Meadow Trl, Arlington, TX 76017Off Market
- $2,1503 bd2 ba1.4k sqft5903 Fawn Meadow Trl, Arlington, TX 76017For Rent

- $310,5004 bd2 ba1.6k sqft5908 Fawn Meadow Trl, Arlington, TX 76017Off Market
- $291,5003 bd2 ba1.4k sqft5901 Fawn Meadow Trl, Arlington, TX 76017Off Market
- $300,6003 bd2 ba1.5k sqft5915 Fawn Meadow Trl, Arlington, TX 76017Off Market
- $--3 bd2 ba1.5k sqft5910 Fawn Meadow Trl, Arlington, TX 76017Sold
Nearby schools
GreatSchools rating
- NAJames A. Arthur Early Childhood CenterGrades: PK-1Distance: 1.4 mi
- 6/10Kennedale Junior High SchoolGrades: 6-8Distance: 1.7 mi
- 5/10Kennedale High SchoolGrades: 9-12Distance: 0.3 mi
Schools provided by the listing agent
- Elementary: Delaney
- High: Kennedale
- District: Kennedale ISD
Source: NTREIS. This data may not be complete. We recommend contacting the local school district to confirm school assignments for this home.
Get a cash offer in 3 minutes
Find out how much your home could sell for in as little as 3 minutes with a no-obligation cash offer.
Estimated market value
$304,400
Get a cash offer in 3 minutes
Find out how much your home could sell for in as little as 3 minutes with a no-obligation cash offer.
Estimated market value
$304,400
- Texas
- Tarrant County
- Arlington
- 76017
- Southwest
- 5907 Fawn Meadow Trl
Nearby cities
Nearby neighborhoods
Nearby zip codes
Other Arlington Topics
