Skip main navigation
For sale
  • $640,000

    5907 Gentle Call, Clarksville, MD 21029

    3beds
    2,430sqft
    : 
    Loading
    Get pre-qualified
    Townhouse
    Built in 1999
    -- sqft lot
    $633,600 Zestimate®
    $263/sqft
    $134/mo HOA

    What's special

    Three spacious bedroomsLaundry on upper level
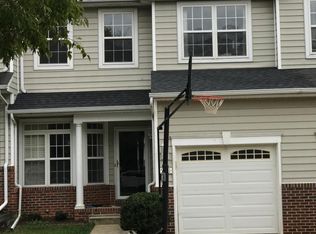
    Rarely available 3 level garage townhome in River Hill! Very close to the Village Center and feeds into top schools. Main level has living area with gas fireplace (needs serviced) and open to kitchen w/42" cabinets. Sliders to back yard for future deck. Bonus front room for another eat in area or office, etc. Three spacious bedrooms with laundry on upper level. Primary suite has cathedral ceilings and walk in closet. Large bathroom with corner soaking tub and separate shower. Lower level features large recreation room with walk out sliders to rear. Rough in for bath. Roof 10 yrs, HVAC 3 yrs, recently updated electrical/lighting. Home is being sold STRICTLY AS IS and is in need of cosmetic work (paint, flooring, appliances) and is priced accordingly. Great for someone who wants to choose their own finishes OR for investor to fix up and sell or rent.
    7 days
    |
    237
    |
    5
    |

    Zillow last checked:

    Listing updated:

    Listed by:

    Nancy Cummins 410-294-4464,

    Compass (410) 220-5745,

    Listing Team: The Cummins Team

    Source: Bright MLS,MLS#: MDHW2066328MLS Logo

    Loading...

      Facts & features

      Interior

      Bedrooms & bathrooms
      • Bedrooms: 3
      • Bathrooms: 3
      • Full bathrooms: 2
      • 1/2 bathrooms: 1
      • Main level bathrooms: 1
      Basement
      • Area: 908
      Heating
      • Central, Natural Gas
      Cooling
      • Other, Electric
      Appliances
      • Included: Dishwasher, Disposal, Dryer, Exhaust Fan, Oven/Range - Gas, Refrigerator, Gas Water Heater
      • Laundry: Upper Level
      Features
      • Soaking Tub, Bathroom - Tub Shower, Bathroom - Walk-In Shower, Walk-In Closet(s), 9'+ Ceilings, Dry Wall, Cathedral Ceiling(s)
      • Flooring: Carpet, Rough-In
      • Basement: Connecting Stairway,Heated,Walk-Out Access,Rough Bath Plumb
      • Number of fireplaces: 1
      • Fireplace features: Gas/Propane
      Interior area
      • Total structure area: 2,888
      • Total interior livable area: 2,430 sqft
      • Finished area above ground: 1,980
      • Finished area below ground: 450

      Property

      Parking
      • Total spaces: 3
      • Parking features: Garage Faces Front, Concrete, Attached, Driveway, On Street
      • Attached garage spaces: 1
      • Uncovered spaces: 2
      Accessibility
      • Accessibility features: None
      Features
      • Levels: Three
      • Stories: 3
      • Exterior features: Street Lights, Sidewalks
      • Pool features: Community
      • Fencing: Other
      • Has view: Yes
      • View description: Street
      Lot
      • Features: Cul-De-Sac, Suburban
      Details
      • Additional structures: Above Grade, Below Grade
      • Parcel number: 1415126841
      • Zoning: NT
      • Zoning description: Residential
      • Special conditions: Standard

      Construction

      Type & style
      • Home type: Townhouse
      • Architectural style: Traditional
      • Property subtype: Townhouse
      Materials
      • Vinyl Siding, Mixed
      • Foundation: Concrete Perimeter, Other
      • Roof: Composition
      Condition
      • Below Average
      • New construction: No
      • Year built: 1999

      Utilities & green energy

      • Sewer: Public Sewer
      • Water: Public
      • Utilities for property: Underground Utilities, Fiber Optic, Cable

      Community & HOA

      Community
      • Subdivision: Village Of River Hill
      HOA
      • Has HOA: Yes
      • Amenities included: Bike Trail, Common Grounds, Community Center, Golf Course Membership Available, Jogging Path, Pool Mem Avail, Tot Lots/Playground
      • Services included: Common Area Maintenance, Management, Trash
      • HOA fee: $1,605 annually
      • HOA name: COLUMBIA ASSOC
      Location
      • Region: Clarksville

      Financial & listing details

      • Price per square foot: $263/sqft
      • Tax assessed value: $605,900
      • Annual tax amount: $8,718
      • Date on market: 7/3/2026
      • Listing agreement: Exclusive Right To Sell
      • Listing terms: Cash,Conventional,FHA,FHA 203(k)
      • Ownership: Fee Simple

        Estimated market value

        $633,600

        $602,000 - $665,000

        $3,513/mo

        Price history

        DateEventPrice
        7/5/2026Listed for sale$640,000+216.7%$263/sqft
        Source: Bright MLS #MDHW2066328 Report a problem
        3/19/1999Sold$202,073$83/sqft
        Source: Public Record Report a problem

        Public tax history

        YearProperty taxesTax assessment
        2025-- $571,300 +6.4%
        2024$6,043 +3.3%$536,700 +3.3%
        2023$5,849 +3.4%$519,467 -3.2%
        2022$5,655 +3.6%$536,700 +10.7%
        2021$5,461 $485,000
        2020$5,461 $485,000
        2019$5,461 -8.2%$485,000 -0.9%
        2018$5,949 -15.9%$489,200
        2017$7,076 +522.1%$489,200 +10.4%
        2016$1,137 $443,067 +5.5%
        2015$1,137 +2.5%$420,000 +0.8%
        2014$1,110 $416,567 +0.8%
        2013-- $413,133 +0.8%
        2012-- $409,700
        2011-- $409,700
        2010-- $409,700 -26.5%
        2009-- $557,780 +16.3%
        2008-- $479,702 +19.4%
        2007-- $401,626 +24.1%
        2006-- $323,550 +11.7%
        2005-- $289,676 +13.2%
        2004-- $255,803 +15.3%
        2003-- $221,930 +6.2%
        2002-- $208,940 +6.6%
        2001-- $195,950 +167.8%
        2000-- $73,180
        Find assessor info on the county website

        Monthly payment

        Est. payment

        Payment breakdown

        Explore the cost of this home by adjusting the details. Changes won't be saved.
        All calculations are estimates and provided by Zillow, Inc. for informational purposes only. Actual amounts may vary.
        HOA fees may include property taxes on listings classified as Co-Ops. Contact the listing agent and/or owner for fee details.
        Mortgage interest rates are dependent on a number of factors, including credit score, down payment, and repayment length. Interest rate data provided by Zillow Group Marketplace, Inc. as of 1/1/1970 from various mortgage lenders with which we have lead or other similar arrangements; the Estimated Payment is an average of those rates.
        See how much you could borrow to make a competitive offer.

        Climate risks

        Neighborhood: 21029

        Getting around

        72 / 100
        Very Walkable
        50 / 100
        Bikeable

        Nearby schools

        GreatSchools rating
        Schools provided by the listing agent
        • District: Howard County Public Schools

        Source: Bright MLS. This data may not be complete. We recommend contacting the local school district to confirm school assignments for this home.

        A local agent can set up tours, give advice and negotiate with sellers.

        Browse local experts

        Similar homes