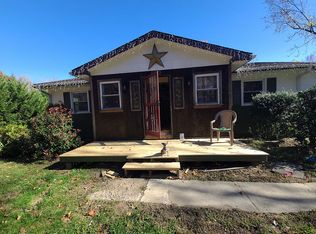
Welcome to 5907 Harley Ave, your peaceful retreat in the heart of nature. Nestled on nearly 5 acres of private, tree-lined land, this beautifully updated 3-bedroom, 1-bathroom home offers the perfect balance of modern comfort and rural charm. With 1,104 square feet of thoughtfully renovated living space, it’s ideal for nature lovers, hobbyists, or anyone seeking privacy and room to roam. Step inside and discover a completely refreshed interior featuring luxury vinyl plank flooring throughout, all-new windows and doors, and a fully updated kitchen with brand-new stainless steel appliances. The spacious bedrooms and remodeled bathroom add to the home’s turnkey appeal, while a brand-new HVAC system with a high-efficiency propane furnace and electric water heater ensure year-round comfort and energy efficiency. The outdoor space is equally impressive. Whether you’re sipping morning coffee on the 10x10 rear deck, gathering around the backyard firepit, or watching deer wander through the trees, the 4.86-acre lot provides a serene backdrop for everyday living. With mature trees, open spaces for gardening or outdoor activities, and ample parking for RVs, trailers, or guests, the possibilities are endless. Set well back from the road, this home offers ultimate privacy and peace, while still being just a short drive to local amenities in Mays Landing. Enjoy stargazing under clear skies, peaceful mornings surrounded by birdsong, and the freedom to create the lifestyle you’ve always wanted. Don’t miss this rare opportunity to own a beautifully renovated, move-in-ready home on nearly 5 acres of tranquil land. Schedule your private tour today and experience the best of indoor comfort and outdoor living at 5907 Harley Ave!
Sold for $375,000
$375,000
5907 Harley Ave, Mays Landing, NJ 08330
3beds
1,104sqft
Single Family Residence
Built in 1991
4.86 Acres Lot
$400,500 Zestimate®
$340/sqft
$2,282 Estimated rent
Home value
$400,500
$352,000 - $453,000
$2,282/mo
Zestimate® history
Owner options
List your home for rent
$2,282/mo
Rent Zestimate®
Find your next renter with Zillow Rental Manager. Plus, with online applications, you can quickly screen prospective tenants – for free.
$2,282/mo
Rent Zestimate®
Refinance and save
$2,683/mo
Est. payment
Refinancing to a lower rate could help reduce your monthly payments and save thousands over the life of the loan.
$2,683/mo
Est. payment
Explore your selling options
Work with a Zillow partner agent
Leverage their expertise and Zillow's premium Showcase listings to get your home seen by more buyers.
Get startedList with your own agent
Get your home in front of millions of buyers by listing it on Zillow.
Learn how to do itSell it yourself
Take full control of how buyers see your home on Zillow by listing For Sale by Owner (FSBO).
List your homeWhat's special
Backyard firepitBrand-new hvac systemHigh-efficiency propane furnaceFully updated kitchenThoughtfully renovated living spaceElectric water heaterMature trees
Zillow last checked:
Listing updated:
Listed by:
Lonnie Moon 856-644-3373,
EXP Realty, LLC
Bought with:
Tim Belko, 0564155
BHHS Fox & Roach-Washington-Gloucester
Source: Bright MLS,MLS#: NJAC2018794
Facts & features
Interior
Bedrooms & bathrooms
- Bedrooms: 3
- Bathrooms: 1
- Full bathrooms: 1
- Main level bathrooms: 1
- Main level bedrooms: 3
Rooms
- Room types: Living Room, Bedroom 2, Bedroom 3, Kitchen, Bathroom 1, Full Bath
Bedroom 2
- Level: Main
- Area: 88 Square Feet
- Dimensions: 11 x 8
Bedroom 3
- Level: Main
- Area: 80 Square Feet
- Dimensions: 10 x 8
Bathroom 1
- Level: Main
- Area: 132 Square Feet
- Dimensions: 12 x 11
Other
- Level: Main
- Area: 55 Square Feet
- Dimensions: 11 x 5
Kitchen
- Level: Main
- Area: 154 Square Feet
- Dimensions: 14 x 11
Living room
- Level: Main
- Area: 154 Square Feet
- Dimensions: 14 x 11
Heating
- Forced Air, Propane
Cooling
- Central Air, Electric
Appliances
- Included: Electric Water Heater
Features
- Dry Wall
- Flooring: Laminate
- Has basement: No
- Has fireplace: No
Interior area
- Total structure area: 1,104
- Total interior livable area: 1,104 sqft
- Finished area above ground: 1,104
- Finished area below ground: 0
Property
Parking
- Parking features: Driveway
- Has uncovered spaces: Yes
Accessibility
- Accessibility features: None
Features
- Levels: One
- Stories: 1
- Pool features: None
Lot
- Size: 4.86 Acres
Details
- Additional structures: Above Grade, Below Grade
- Parcel number: 120065300010
- Zoning: FA10
- Special conditions: Standard
Construction
Type & style
- Home type: SingleFamily
- Architectural style: Ranch/Rambler
- Property subtype: Single Family Residence
Materials
- Frame
- Foundation: Crawl Space
- Roof: Shingle
Condition
- Excellent
- New construction: No
- Year built: 1991
Utilities & green energy
- Sewer: Private Septic Tank
- Water: Well
Community & HOA
Community
- Subdivision: None Available
HOA
- Has HOA: No
Location
- Region: Mays Landing
- Municipality: HAMILTON TWP
Financial & listing details
- Price per square foot: $340/sqft
- Tax assessed value: $165,300
- Annual tax amount: $5,671
- Date on market: 5/22/2025
- Listing agreement: Exclusive Right To Sell
- Inclusions: Washer, Dryer, Range, Microwave, Dishwasher
- Ownership: Fee Simple
Price history
| Date | Event | Price |
|---|---|---|
| 9/15/2025 | Sold | $375,000$340/sqft |
Source: Public Record Report a problem | ||
| 7/3/2025 | Sold | $375,000-2.6%$340/sqft |
Source:  Bright MLS #NJAC2018794 Report a problem Bright MLS #NJAC2018794 Report a problem | ||
| 6/6/2025 | Pending sale | $385,000$349/sqft |
Source: Bright MLS #NJAC2018794 Report a problem | ||
| 5/22/2025 | Listed for sale | $385,000+72.6%$349/sqft |
Source: Bright MLS #NJAC2018794 Report a problem | ||
| 2/13/2025 | Sold | $223,000$202/sqft |
Source: Public Record Report a problem | ||
Public tax history
| Year | Property taxes | Tax assessment |
|---|---|---|
| 2025 | $5,671 | $165,300 |
| 2024 | $5,671 +1.1% | $165,300 |
| 2023 | $5,610 +5.4% | $165,300 |
| 2022 | $5,321 | $165,300 |
| 2021 | $5,321 -0.2% | $165,300 |
| 2020 | $5,334 +13.4% | $165,300 |
| 2019 | $4,706 | $165,300 |
| 2018 | $4,706 -4.4% | $165,300 |
| 2017 | $4,924 +3.5% | $165,300 |
| 2016 | $4,757 +0.6% | $165,300 |
| 2015 | $4,729 +4% | $165,300 -8.2% |
| 2014 | $4,549 +7.3% | $180,000 |
| 2013 | $4,239 -0.3% | $180,000 |
| 2012 | $4,253 -1.5% | $180,000 |
| 2011 | $4,319 +4.4% | $180,000 +72.9% |
| 2010 | $4,136 +0.1% | $104,100 |
| 2009 | $4,131 +1.5% | $104,100 |
| 2008 | $4,068 +3.9% | $104,100 |
| 2007 | $3,917 | $104,100 |
| 2006 | -- | $104,100 |
| 2005 | -- | $104,100 |
| 2004 | -- | $104,100 |
| 2003 | -- | $104,100 |
| 2002 | -- | $104,100 |
| 2001 | -- | $104,100 |
Find assessor info on the county website
Neighborhood: 08330
Nearby homes
- $374,300-- bd-- ba1k sqft5901 Harley Ave, Mays Landing, NJ 08330Off Market
- $123,400-- bd-- ba1k sqft5911 Harley Ave, Mays Landing, NJ 08330Off Market
- $380,800-- bd-- ba1.7k sqft5913 Harley Ave, Mays Landing, NJ 08330Off Market
- $287,3002 bd1 ba1.1k sqft5906 Harley Ave, Mays Landing, NJ 08330Off Market
- $205,300-- bd-- ba1.2k sqft6721 16th Ave, Mays Landing, NJ 08330Off Market
- $329,100-- bd-- ba1.2k sqft5912 Harley Ave, Mays Landing, NJ 08330Off Market
- $239,600-- bd-- ba1.1k sqft5910 Harley Ave, Mays Landing, NJ 08330Off Market
- $430,500-- bd-- ba1.4k sqft5917 Harley Ave, Mays Landing, NJ 08330Off Market
Nearby schools
GreatSchools rating
- NAJoseph C. Shaner Memorial Elementary SchoolGrades: PK-KDistance: 4.7 mi
- 4/10William Davies Middle SchoolGrades: PK,6-8Distance: 7 mi
- 3/10Oakcrest High SchoolGrades: 9-12Distance: 7.2 mi
Schools provided by the listing agent
- District: Hamilton Township Public Schools
Source: Bright MLS. This data may not be complete. We recommend contacting the local school district to confirm school assignments for this home.
Get a cash offer in 3 minutes
Find out how much your home could sell for in as little as 3 minutes with a no-obligation cash offer.
Estimated market value
$400,500
Get a cash offer in 3 minutes
Find out how much your home could sell for in as little as 3 minutes with a no-obligation cash offer.
Estimated market value
$400,500
- New Jersey
- Atlantic County
- Mays Landing
- 08330
- 5907 Harley Ave
Nearby cities
Nearby zip codes
Other Mays Landing Topics
