Located in the sought-after Parkland School District, this solid 4-bed, 2.5-bath home in Upper Macungie Township is truly a must-see! As you approach, you'll notice the well-maintained landscape and new light fixtures, adding to the home's curb appeal. Step inside and into the kitchen, which features beautiful granite counter-tops and upgraded cabinets with raised panels. The family room's focal point is its wood-burning fireplace, creating a warm and inviting atmosphere. The living and dining rooms both offer comfortable spaces for gathering, with newer windows in the living room to brighten the area and add to its charm. A convenient half bath is also located on this floor. Upstairs, the master bedroom features an en-suite bath and walk-in closet. Three other bedrooms and a second full bath complete this floor, along with a laundry room equipped with a washer and dryer. The basement provides ample storage space, and the 2-car garage features remote door openers. Outdoors, the heated, in-ground pool is meticulously maintained with a new liner, installed just 4 years ago, and an aluminum fence that ensures both durability and ease of maintenance. Whether you are enjoying the large patio overlooking the pool or lounging in the hot tub, the outdoor space is sure to please. The sellers have upgraded this home over the years, ensuring it is both solid and inviting. Don't miss the opportunity to make this oasis your own and enjoy the comfort and convenience it offers!
Sold for $500,000
$500,000
5907 Helen Dr, Allentown, PA 18104
4beds
2,142sqft
Single Family Residence
Built in 1986
0.37 Acres Lot
$564,700 Zestimate®
$233/sqft
$3,167 Estimated rent
Home value
$564,700
$536,000 - $593,000
$3,167/mo
Zestimate® history
Owner options
List your home for rent
$3,167/mo
Rent Zestimate®
Find your next renter with Zillow Rental Manager. Plus, with online applications, you can quickly screen prospective tenants – for free.
$3,167/mo
Rent Zestimate®
Refinance and save
$3,298/mo
Est. payment
Refinancing to a lower rate could help reduce your monthly payments and save thousands over the life of the loan.
$3,298/mo
Est. payment
Explore your selling options
Work with a Zillow partner agent
Leverage their expertise and Zillow's premium Showcase listings to get your home seen by more buyers.
Get startedList with your own agent
Get your home in front of millions of buyers by listing it on Zillow.
Learn how to do itSell it yourself
Take full control of how buyers see your home on Zillow by listing For Sale by Owner (FSBO).
List your homeWhat's special
Wood - burning fireplaceAluminum fenceMaster bedroomNew linerLarge patioNew light fixturesHot tub
Zillow last checked:
Listing updated:
Listed by:
Mick Seislove 610-657-1758,
BHHS Fox & Roach Macungie
Bought with:
Danny Hazim, AB069204
Real of Pennsylvania
Source: GLVR,MLS#: 736557 Originating MLS: Lehigh Valley MLS
Originating MLS: Lehigh Valley MLSFacts & features
Interior
Bedrooms & bathrooms
- Bedrooms: 4
- Bathrooms: 3
- Full bathrooms: 2
- 1/2 bathrooms: 1
Heating
- Baseboard, Electric, Heat Pump
Cooling
- Central Air
Appliances
- Included: Dryer, Dishwasher, Electric Cooktop, Electric Water Heater, Microwave, Refrigerator, Washer
Features
- Dining Area, Separate/Formal Dining Room, Jetted Tub, Kitchen Island, Family Room Main Level
- Flooring: Carpet, Tile
- Basement: Concrete
- Has fireplace: Yes
- Fireplace features: Family Room
Interior area
- Total interior livable area: 2,142 sqft
- Finished area above ground: 2,142
- Finished area below ground: 0
Property
Parking
- Total spaces: 2
- Parking features: Attached, Garage, Off Street, Parking Pad
- Attached garage spaces: 2
- Has uncovered spaces: Yes
Features
- Stories: 2
- Exterior features: Fence, Hot Tub/Spa, Pool
- Has private pool: Yes
- Pool features: In Ground
- Has spa: Yes
- Fencing: Yard Fenced
Lot
- Size: 0.37 Acres
Details
- Parcel number: 547610113144001
- Zoning: R2-LOW DENSITY RESIDENTIA
- Special conditions: None
Construction
Type & style
- Home type: SingleFamily
- Architectural style: Colonial
- Property subtype: Single Family Residence
Materials
- Brick, Vinyl Siding
- Foundation: Basement
- Roof: Asphalt,Fiberglass
Condition
- Year built: 1986
Utilities & green energy
- Electric: 200+ Amp Service, Circuit Breakers
- Sewer: Public Sewer
- Water: Public
Community & HOA
Community
- Security: Security System
- Subdivision: Cameo Woods
Location
- Region: Allentown
Financial & listing details
- Price per square foot: $233/sqft
- Tax assessed value: $247,500
- Annual tax amount: $5,152
- Date on market: 9/19/2025
- Cumulative days on market: 10 days
- Listing terms: Cash,Conventional
- Ownership type: Fee Simple
Price history
| Date | Event | Price |
|---|---|---|
| 5/22/2024 | Sold | $500,000-6.5%$233/sqft |
Source:  GLVR #736557 Report a problem GLVR #736557 Report a problem | ||
| 5/4/2024 | Pending sale | $535,000$250/sqft |
Source: GLVR #736557 Report a problem | ||
| 4/24/2024 | Listed for sale | $535,000$250/sqft |
Source: GLVR #736557 Report a problem | ||
Public tax history
| Year | Property taxes | Tax assessment |
|---|---|---|
| 2025 | $5,524 +7.2% | $247,500 |
| 2024 | $5,153 +2.5% | $247,500 |
| 2023 | $5,029 | $247,500 |
| 2022 | $5,029 +0.4% | $247,500 |
| 2021 | $5,007 | $247,500 |
| 2020 | $5,007 +10322.4% | $247,500 |
| 2019 | $48 | $247,500 |
| 2018 | $48 | $247,500 |
| 2017 | -- | $247,500 |
| 2016 | -- | $247,500 |
| 2015 | -- | $247,500 |
| 2014 | -- | $247,500 +179.7% |
| 2012 | -- | $88,500 |
| 2011 | -- | $88,500 |
| 2010 | -- | $88,500 |
| 2009 | -- | $88,500 |
| 2008 | -- | $88,500 |
| 2007 | -- | $88,500 |
| 2006 | -- | $88,500 |
| 2005 | -- | $88,500 |
| 2004 | -- | $88,500 |
| 2003 | -- | $88,500 |
| 2002 | -- | $88,500 |
| 2000 | -- | $88,500 |
Find assessor info on the county website
Neighborhood: 18104
Nearby homes
- $579,1004 bd4 ba2.2k sqft6001 Helen Dr, Allentown, PA 18104Off Market
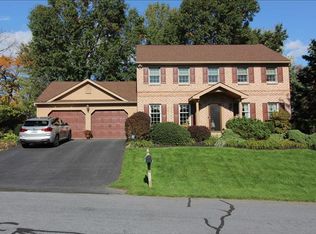
- $546,8004 bd2 ba2k sqft5903 Helen Dr, Allentown, PA 18104Off Market
- $514,7004 bd2 ba2.1k sqft109 Burrell Blvd, Allentown, PA 18104Off Market
- $509,2004 bd2 ba1.8k sqft5828 Holiday Dr, Allentown, PA 18104Off Market
- $500,0004 bd3 ba3.1k sqft5821 Helen Dr, Allentown, PA 18104Sold
- $595,8004 bd3 ba2.7k sqft6005 Helen Dr, Allentown, PA 18104Off Market
- $522,8004 bd2 ba2.1k sqft110 Wolf Dr, Allentown, PA 18104Off Market
- $564,2004 bd2 ba2.1k sqft108 Burrell Blvd, Allentown, PA 18104Off Market
Nearby schools
GreatSchools rating
- 9/10Cetronia SchoolGrades: K-5Distance: 2.6 mi
- 8/10Springhouse Middle SchoolGrades: 6-8Distance: 2.6 mi
- 8/10Parkland Senior High SchoolGrades: 9-12Distance: 4.6 mi
Schools provided by the listing agent
- District: Parkland
Source: GLVR. This data may not be complete. We recommend contacting the local school district to confirm school assignments for this home.
Get a cash offer in 3 minutes
Find out how much your home could sell for in as little as 3 minutes with a no-obligation cash offer.
Estimated market value
$564,700
Get a cash offer in 3 minutes
Find out how much your home could sell for in as little as 3 minutes with a no-obligation cash offer.
Estimated market value
$564,700
- Pennsylvania
- Lehigh County
- Allentown
- 18104
- 5907 Helen Dr
Nearby cities
Nearby neighborhoods
Nearby zip codes
Other Allentown Topics
