--Quiet neighborhood--Highly rated golf course--Low maintenance yard--Walking distance to schools and the Stonebridge Ranch country club--
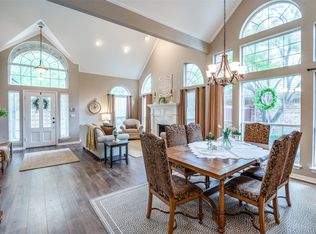
Step into your renovated Darling Home, equipped with newly painted kitchen cabinets, granite counter tops, solid hardwood floors, plantation shutters, and more! Wind down after a long day while enjoying your generous living space or perfecting your putt on your private back yard putting green. You will not be short of activity, including several of Mckinney's parks and walking trails, Stonebridge's exclusive tennis and pickleball courts, the Stonebridge pool, and the highly anticipated LAGOON STYLE pool, eta summer 2027! With it's top-rated schools, and picturesque atmosphere, Stonebridge checks all the boxes! Don't miss your opportunity to be a part of this outstanding golf-cart community!
ROOF- 5 years old
FOUNDATION, including a transferable warranty- improved in September 2025
The dues for Summer Point HOA are paid twice per year ($510 each payment) due January and July. The dues for Stonebridge Ranch are paid once per year in January ($950)
Total HOA assessment due every year is $1,970.00
Sold
Price Unknown
5907 La Cumbre Dr, McKinney, TX 75072
3beds
2,027sqft
Single Family Residence
Built in 1992
4,826 Square Feet Lot
$499,200 Zestimate®
$--/sqft
$2,494 Estimated rent
Home value
$499,200
$469,000 - $529,000
$2,494/mo
Zestimate® history
Owner options
List your home for rent
$2,494/mo
Rent Zestimate®
Find your next renter with Zillow Rental Manager. Plus, with online applications, you can quickly screen prospective tenants – for free.
$2,494/mo
Rent Zestimate®
Refinance and save
Refinancing to a lower rate could help reduce your monthly payments and save thousands over the life of the loan.
Explore your selling options
Work with a Zillow partner agent
Leverage their expertise and Zillow's premium Showcase listings to get your home seen by more buyers.
Get startedList with your own agent
Get your home in front of millions of buyers by listing it on Zillow.
Learn how to do itSell it yourself
Take full control of how buyers see your home on Zillow by listing For Sale by Owner (FSBO).
List your homeWhat's special
Low maintenance yardSolid hardwood floorsGranite countertopsGenerous living spaceRenovated darling homeQuiet neighborhoodPlantation shutters
Zillow last checked:
Listing updated:
Listed by:
Jamie Mashburn 0824868 972-301-2550,
Integrity Plus Realty LLC 972-301-2550
Bought with:
Cheryl Jones, 0594757
Ebby Halliday Realtors
Source: NTREIS,MLS#: 21064603
Facts & features
Interior
Bedrooms & bathrooms
- Bedrooms: 3
- Bathrooms: 2
- Full bathrooms: 2
Primary bedroom
- Level: First
- Dimensions: 1 x 1
Primary bedroom
- Level: First
- Dimensions: 1 x 1
Bedroom
- Level: First
- Dimensions: 0 x 0
Bedroom
- Level: First
- Dimensions: 1 x 1
Primary bathroom
- Level: First
- Dimensions: 1 x 1
Primary bathroom
- Level: Second
- Dimensions: 1 x 1
Breakfast room nook
- Level: First
- Dimensions: 1 x 1
Dining room
- Level: First
- Dimensions: 1 x 1
Kitchen
- Level: First
- Dimensions: 1 x 1
Laundry
- Level: First
- Dimensions: 1 x 1
Living room
- Level: First
- Dimensions: 1 x 1
Heating
- Central
Cooling
- Ceiling Fan(s), Electric
Appliances
- Included: Dishwasher, Electric Cooktop, Electric Oven, Disposal, Gas Water Heater, Microwave, Vented Exhaust Fan
- Laundry: Laundry in Utility Room
Features
- Decorative/Designer Lighting Fixtures, Double Vanity, Eat-in Kitchen, Granite Counters, High Speed Internet, Open Floorplan, Pantry, Cable TV, Vaulted Ceiling(s), Walk-In Closet(s), Wired for Sound
- Flooring: Wood
- Windows: Shutters
- Has basement: No
- Number of fireplaces: 1
- Fireplace features: Gas, Gas Log, Gas Starter, Living Room
Interior area
- Total interior livable area: 2,027 sqft
Property
Parking
- Total spaces: 2
- Parking features: Driveway, Garage Faces Front, Garage, Garage Door Opener
- Attached garage spaces: 2
Features
- Levels: One
- Stories: 1
- Patio & porch: Rear Porch, Covered
- Exterior features: Garden
- Pool features: None, Community
- Fencing: Wood
Lot
- Size: 4,826 Square Feet
- Features: Landscaped, No Backyard Grass, Subdivision, Sprinkler System
Details
- Parcel number: R263200A02001
Construction
Type & style
- Home type: SingleFamily
- Architectural style: Traditional,Detached
- Property subtype: Single Family Residence
Materials
- Brick
- Foundation: Slab
- Roof: Shingle
Condition
- Year built: 1992
Utilities & green energy
- Water: Public
- Utilities for property: Electricity Connected, Natural Gas Available, Separate Meters, Water Available, Cable Available
Community & HOA
Community
- Features: Clubhouse, Fishing, Golf, Playground, Park, Pickleball, Pool, Restaurant, Racquetball, Tennis Court(s), Trails/Paths, Curbs, Putting Green, Sidewalks
- Subdivision: Summer Point Ph Ii
HOA
- Has HOA: Yes
- Amenities included: Maintenance Front Yard
- Services included: All Facilities, Maintenance Grounds
- HOA name: Summer Pointe Hoa And Stonebridge Ranch Hoa
- HOA phone: 855-947-2636
Location
- Region: Mckinney
Financial & listing details
- Tax assessed value: $486,641
- Annual tax amount: $1,906
- Date on market: 10/2/2025
- Cumulative days on market: 18 days
- Listing terms: Cash,Conventional,FHA,VA Loan
Price history
| Date | Event | Price |
|---|---|---|
| 11/21/2025 | Sold | -- |
Source: NTREIS #21064603 Report a problem | ||
| 11/3/2025 | Pending sale | $499,999$247/sqft |
Source: NTREIS #21064603 Report a problem | ||
| 10/21/2025 | Contingent | $499,999$247/sqft |
Source: NTREIS #21064603 Report a problem | ||
| 10/2/2025 | Listed for sale | $499,999$247/sqft |
Source: NTREIS #21064603 Report a problem | ||
Public tax history
| Year | Property taxes | Tax assessment |
|---|---|---|
| 2025 | $1,906 -2.2% | $444,473 +10% |
| 2024 | $1,949 +5% | $404,066 +10% |
| 2023 | $1,857 -50% | $367,333 +10% |
| 2022 | $3,712 -0.7% | $333,939 +10% |
| 2021 | $3,738 +3.2% | $303,581 +10% |
| 2020 | $3,624 -4.7% | $275,983 -10.3% |
| 2019 | $3,802 +2.2% | $307,748 +7% |
| 2018 | $3,720 +2.6% | $287,654 +4.5% |
| 2017 | $3,626 | $275,312 +15.4% |
| 2016 | $3,626 +1.5% | $238,673 +5% |
| 2015 | $3,571 | $227,301 +2.9% |
| 2014 | $3,571 | $220,945 +23.7% |
| 2013 | -- | $178,611 +3.5% |
| 2012 | -- | $172,586 -2.3% |
| 2011 | -- | $176,704 +2.5% |
| 2010 | -- | $172,347 +2.7% |
| 2009 | -- | $167,751 -2.3% |
| 2008 | -- | $171,723 -9.9% |
| 2007 | -- | $190,675 +5.6% |
| 2006 | -- | $180,541 -2.2% |
| 2005 | -- | $184,643 +2.8% |
| 2003 | -- | $179,559 +5% |
| 2002 | -- | $171,039 -3.1% |
| 2001 | -- | $176,568 -1.4% |
| 2000 | -- | $179,072 |
Find assessor info on the county website
Neighborhood: Stonebridge Ranch
Nearby homes
- $--3 bd2 ba2.2k sqft5909 La Cumbre Dr, McKinney, TX 75072Sold
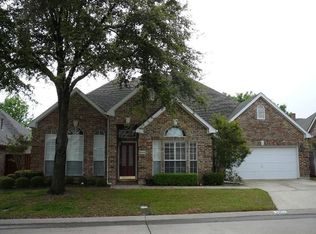
- $460,1003 bd2 ba2.1k sqft5905 La Cumbre Dr, McKinney, TX 75072Off Market
- $451,4003 bd2 ba2.2k sqft1306 Crown Point Rd, McKinney, TX 75070Off Market
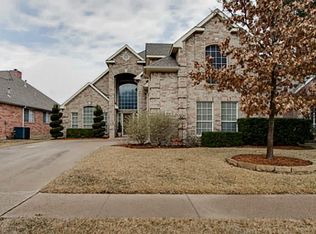
- $602,2005 bd3 ba3.4k sqft1304 Crown Point Rd, McKinney, TX 75072Off Market
- $468,3003 bd2 ba2k sqft5903 La Cumbre Dr, McKinney, TX 75070Off Market
- $--4 bd3 ba3.1k sqft1308 Crown Point Rd, McKinney, TX 75072Sold
- $427,0002 bd2 ba2k sqft5906 La Cumbre Dr, McKinney, TX 75072Off Market
- $472,0003 bd2 ba2.1k sqft5911 La Cumbre Dr, McKinney, TX 75072Off Market
Nearby schools
GreatSchools rating
- 10/10Earl & Lottie Wolford Elementary SchoolGrades: K-5Distance: 1 mi
- 7/10Leonard Evans Jr Middle SchoolGrades: 6-8Distance: 1.1 mi
- 7/10McKinney Boyd High SchoolGrades: 9-12Distance: 1.6 mi
Schools provided by the listing agent
- Elementary: Wolford
- Middle: Evans
- High: Mckinney Boyd
- District: McKinney ISD
Source: NTREIS. This data may not be complete. We recommend contacting the local school district to confirm school assignments for this home.
Get a cash offer in 3 minutes
Find out how much your home could sell for in as little as 3 minutes with a no-obligation cash offer.
Estimated market value
$499,200
Get a cash offer in 3 minutes
Find out how much your home could sell for in as little as 3 minutes with a no-obligation cash offer.
Estimated market value
$499,200
- Texas
- Collin County
- McKinney
- 75072
- Stonebridge Ranch
- 5907 La Cumbre Dr
Nearby cities
Nearby neighborhoods
Nearby zip codes
Other McKinney Topics
