**ASK ABOUT OUR EARLY BLACK FRIDAY INCENTIVES-MAJOR INCENTIVES!!!!*** Introducing The Hill View, a captivating retreat of comfort and style that unveils an expansive 1157 square feet of single-story luxury living. Step into a world of refined elegance and serene tranquility, where each detail has been meticulously crafted to fashion a home resonating with beauty and sophistication. Upon entry, experience the welcoming embrace of a thoughtfully designed floor plan. The Hill View unfolds with three bedrooms, generously providing space for both peaceful respites and dynamic lifestyles. Two bathrooms add a touch of convenience and opulence, ensuring that every moment within this home is a delightful experience. At the heart of this exquisite residence lies a breathtaking kitchen, a culinary haven enticing both aspiring chefs and those who relish the art of fine living. Embellished with top-of-the-line appliances, the kitchen stands as a masterpiece of both form and function. Granite countertops elevate the aesthetic, not merely as a practical workspace but as a visual delight for the discerning eye. Sunlight streams through carefully placed windows, casting a gentle glow on polished surfaces and fostering an ambiance that is simultaneously warm and inviting. The Hill View is more than just a home; it is a canvas for a life well-lived. The crowning touch to this masterpiece is a 1.5-car garage design for both convenience and security. Your vehicle finds a home that mirrors the elegance of the living spaces within. In The Hill View, every corner is a tribute to space, functionality, and timeless design. It transcends the notion of a mere house; it is a tribute to the extraordinary, a symphony of architecture and aesthetics that elevates living into an art form. Welcome home to The Hill View, where each day unfolds as a masterpiece, waiting to be lived. Prices, plans, features, and options are subject to change without notice. All square footage and room dimensions are approximate and vary by elevation. Additional restrictions may apply. See Sales Representative for details. SPANISH ** Presentamos The Hill View, un cautivador refugio de confort y estilo que revela una amplia superficie de 1157 pies cuadrados de vida de lujo en una sola planta. Adentrate en un mundo de elegancia refinada y tranquila serenidad, donde cada detalle ha sido meticulosamente elaborado para crear un hogar que resuene con belleza y sofisticacion. Al ingresar, experimenta el abrazo acogedor de un plano de planta cuidadosamente disenado. The Hill View se despliega con tres dormitorios, ofreciendo generosamente espacio tanto para momentos de descanso tranquilo como para estilos de vida dinamicos. Dos banos anaden un toque de conveniencia y opulencia, asegurando que cada momento dentro de este hogar sea una experiencia encantadora. En el corazon de esta exquisita residencia se encuentra una impresionante cocina, un refugio culinario que atrae tanto a chefs aspirantes como a quienes disfrutan del arte de vivir bien. Embellecida con electrodomesticos de primera linea, la cocina se presenta como una obra maestra tanto en forma como en funcion. Las encimeras de granito elevan la estetica, no solo como un espacio de trabajo practico sino como un deleite visual para el ojo discerniente. La luz del sol atraviesa cuidadosamente las ventanas colocadas estrategicamente, proyectando un suave resplandor sobre las superficies pulidas y fomentando una atmosfera calida y acogedora. The Hill View es mas que un hogar; es un lienzo para una vida bien vivida. El toque final de esta obra maestra es un garaje para un automovil, integrado de manera fluida en el diseno para ofrecer conveniencia y seguridad. Tu vehiculo encuentra un hogar que refleja la elegancia de los espacios habitables. En The Hill View, cada rincon es un homenaje al espacio, la funcionalidad y el diseno atemporal.
Sold
Price Unknown
5907 Marble Cavern, San Antonio, TX 78222
3beds
1,157sqft
Single Family Residence
Built in 2024
4,791 Square Feet Lot
$196,100 Zestimate®
$--/sqft
$1,618 Estimated rent
Home value
$196,100
$180,000 - $212,000
$1,618/mo
Zestimate® history
Owner options
List your home for rent
$1,618/mo
Rent Zestimate®
Find your next renter with Zillow Rental Manager. Plus, with online applications, you can quickly screen prospective tenants – for free.
$1,618/mo
Rent Zestimate®
Refinance and save
$385/mo
Est. payment
Refinancing to a lower rate could help reduce your monthly payments and save thousands over the life of the loan.
$385/mo
Est. payment
Explore your selling options
Work with a Zillow partner agent
Leverage their expertise and Zillow's premium Showcase listings to get your home seen by more buyers.
Get startedList with your own agent
Get your home in front of millions of buyers by listing it on Zillow.
Learn how to do itSell it yourself
Take full control of how buyers see your home on Zillow by listing For Sale by Owner (FSBO).
List your homeWhat's special
Three bedroomsTwo bathroomsGranite countertopsThoughtfully designed floor planBreathtaking kitchenTop-of-the-line appliances
Zillow last checked:
Listing updated:
Listed by:
Christina Lewis TREC #669465 (210) 552-5186,
Keller Williams Heritage
Source: LERA MLS,MLS#: 1819297
Facts & features
Interior
Bedrooms & bathrooms
- Bedrooms: 3
- Bathrooms: 2
- Full bathrooms: 2
Primary bedroom
- Features: Walk-In Closet(s), Full Bath
- Area: 156
- Dimensions: 13 x 12
Bedroom 2
- Area: 100
- Dimensions: 10 x 10
Bedroom 3
- Area: 100
- Dimensions: 10 x 10
Primary bathroom
- Features: Shower Only, Double Vanity
- Area: 1
- Dimensions: 1 x 1
Family room
- Area: 252
- Dimensions: 14 x 18
Kitchen
- Area: 1
- Dimensions: 1 x 1
Heating
- Central, 1 Unit, Natural Gas
Cooling
- 13-15 SEER AX, Central Air, Zoned
Appliances
- Included: Self Cleaning Oven, Microwave, Range, Gas Cooktop, Disposal, Dishwasher, Plumbed For Ice Maker, Vented Exhaust Fan, Gas Water Heater, Plumb for Water Softener
- Laundry: Upper Level, Laundry Room, Washer Hookup, Dryer Connection
Features
- One Living Area, Liv/Din Combo, Kitchen Island, Breakfast Bar, Utility Room Inside, All Bedrooms Upstairs, 1st Floor Lvl/No Steps, Open Floorplan, High Speed Internet, Telephone, Walk-In Closet(s), Master Downstairs, Solid Counter Tops, Custom Cabinets, Programmable Thermostat
- Flooring: Carpet, Vinyl
- Windows: Double Pane Windows
- Has basement: No
- Attic: 12"+ Attic Insulation,Access Only
- Has fireplace: No
- Fireplace features: Not Applicable
Interior area
- Total structure area: 1,157
- Total interior livable area: 1,157 sqft
Property
Parking
- Total spaces: 1
- Parking features: One Car Garage, Attached, Oversized
- Attached garage spaces: 1
Features
- Levels: One
- Stories: 1
- Patio & porch: Covered
- Exterior features: Sprinkler System
- Pool features: None
- Fencing: Privacy
Lot
- Size: 4,791 Square Feet
- Features: Curbs, Street Gutters, Sidewalks, Streetlights, Fire Hydrant w/in 500'
Construction
Type & style
- Home type: SingleFamily
- Property subtype: Single Family Residence
Materials
- Fiber Cement, Radiant Barrier
- Foundation: Slab
- Roof: Composition
Condition
- Under Construction,New Construction
- New construction: Yes
- Year built: 2024
Details
- Builder name: View Homes
Utilities & green energy
- Electric: CPS
- Gas: CPS
- Sewer: SAWS, Sewer System
- Water: SAWS, Water System
- Utilities for property: Cable Available, City Garbage service
Green energy
- Green verification: HERS Index Score, HERS 0-85, ENERGY STAR Certified Homes
- Indoor air quality: Mechanical Fresh Air
- Water conservation: Water-Smart Landscaping, Rain/Freeze Sensors, EF Irrigation Control
Community & HOA
Community
- Features: Playground, Cluster Mail Box, School Bus
- Security: Smoke Detector(s), Carbon Monoxide Detector(s)
- Subdivision: Blue Ridge Ranch
HOA
- Has HOA: Yes
- HOA fee: $385 annually
- HOA name: ALAMO MANAGEMENT GROUP
Location
- Region: San Antonio
Financial & listing details
- Date on market: 9/11/2025
- Cumulative days on market: 2 days
- Listing terms: Conventional,FHA,VA Loan,Cash,Investors OK
- Road surface type: Paved, Asphalt
Price history
| Date | Event | Price |
|---|---|---|
| 12/9/2024 | Sold | -- |
Source:  LERA MLS #1819297 Report a problem LERA MLS #1819297 Report a problem | ||
| 10/30/2024 | Pending sale | $224,999$194/sqft |
Source: LERA MLS #1819297 Report a problem | ||
| 10/28/2024 | Listed for sale | $224,999$194/sqft |
Source: LERA MLS #1819297 Report a problem | ||
| 10/28/2024 | Listing removed | $224,999$194/sqft |
Source: LERA MLS #1793868 Report a problem | ||
| 10/7/2024 | Price change | $224,999-4.3%$194/sqft |
Source: LERA MLS #1793868 Report a problem | ||
| 9/3/2024 | Pending sale | $234,999$203/sqft |
Source: LERA MLS #1793868 Report a problem | ||
| 8/14/2024 | Price change | $234,999-11.5%$203/sqft |
Source: LERA MLS #1793868 Report a problem | ||
| 7/26/2024 | Price change | $265,500+0.8%$229/sqft |
Source: LERA MLS #1793868 Report a problem | ||
| 7/18/2024 | Listed for sale | $263,500$228/sqft |
Source: LERA MLS #1793868 Report a problem | ||
Public tax history
Tax history is unavailable.
Neighborhood: 78222
Nearby homes
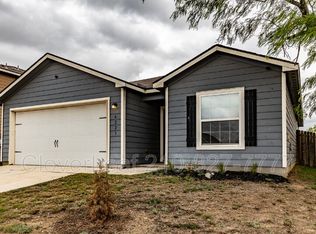
- $213,5003 bd2 ba1.5k sqft6223 Lakefront, San Antonio, TX 78222Off Market
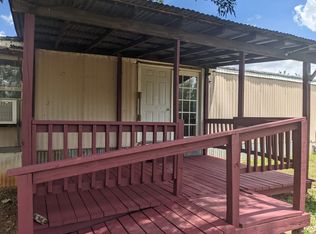
- $75,3002 bd2 ba-- sqft1302 Novella, San Antonio, TX 78222Off Market
- $173,9003 bd3 ba1.2k sqft6402 Hemlock Dl, San Antonio, TX 78222Off Market
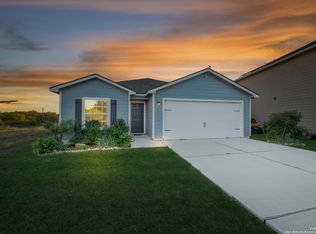
- $235,0003 bd2 ba1.5k sqft6314 Sloane Cv, San Antonio, TX 78222For Sale
- $1,8504 bd3 ba1.7k sqft115 Katy Post, San Antonio, TX 78222For Rent
- $171,7003 bd3 ba1.2k sqft6306 Sloane Cv, San Antonio, TX 78222Off Market
- $181,4003 bd3 ba1.4k sqft6310 Sloane Cv, San Antonio, TX 78222Off Market
- $201,4003 bd2 ba1.5k sqft4023 La Barista Dr, San Antonio, TX 78222Off Market
- $1,7503 bd2 ba1.2k sqft8824 Broad Wing Dr, San Antonio, TX 78222For Rent
Nearby schools
GreatSchools rating
- 3/10Harmony Elementary SchoolGrades: PK-5Distance: 3.3 mi
- 3/10East Central Heritage Middle SchoolGrades: 6-8Distance: 2.9 mi
- 2/10East Central High SchoolGrades: 9-12Distance: 5.2 mi
Schools provided by the listing agent
- Elementary: Sinclair
- Middle: Heritage
- High: East Central
- District: East Central I.S.D
Source: LERA MLS. This data may not be complete. We recommend contacting the local school district to confirm school assignments for this home.
Get a cash offer in 3 minutes
Find out how much your home could sell for in as little as 3 minutes with a no-obligation cash offer.
Estimated market value
$196,100
Get a cash offer in 3 minutes
Find out how much your home could sell for in as little as 3 minutes with a no-obligation cash offer.
Estimated market value
$196,100
- Texas
- Bexar County
- San Antonio
- 78222
- 5907 Marble Cavern
Nearby cities
Nearby neighborhoods
Nearby zip codes
Other San Antonio Topics
