Welcome to 5907 Mountainwood – Your Treehouse Retreat in the City!
Nestled in the canopy of mature trees, this unique home offers a serene, treehouse feel right in the heart of Arlington. With front and back decks designed for relaxing and soaking in nature, you’ll feel miles away from city life—even though you're in the middle of it. Whether you're sipping coffee or bird watching from the deck, the peaceful backyard makes it easy to forget you're just minutes from it all.
Inside, the open-concept living and dining area features an eye-catching rock, wood-burning fireplace, and an updated kitchen. A sliding glass door leads straight to the back deck, blending indoor comfort with outdoor charm.
The home includes 3 bedrooms, 2 bathrooms, and a spacious upstairs bonus room accessible by a spiral staircase. With built-in bookshelves and a wet bar, this versatile space is ideal for a movie room, home office, or playroom.
Enjoy scenic walks to Lake Arlington and easy access to parks, trails, and more. Bonus: it’s just a short walk to highly rated Ditto Elementary!
If you’re looking for character, charm, and calm in a convenient location—this is it.
Sold
Price Unknown
5907 Mountainwood Dr, Arlington, TX 76016
3beds
1,811sqft
Single Family Residence
Built in 1980
0.25 Acres Lot
$302,200 Zestimate®
$--/sqft
$2,321 Estimated rent
Home value
$302,200
$278,000 - $326,000
$2,321/mo
Zestimate® history
Owner options
List your home for rent
$2,321/mo
Rent Zestimate®
Find your next renter with Zillow Rental Manager. Plus, with online applications, you can quickly screen prospective tenants – for free.
$2,321/mo
Rent Zestimate®
Refinance and save
Refinancing to a lower rate could help reduce your monthly payments and save thousands over the life of the loan.
Explore your selling options
Work with a Zillow partner agent
Leverage their expertise and Zillow's premium Showcase listings to get your home seen by more buyers.
Get startedList with your own agent
Get your home in front of millions of buyers by listing it on Zillow.
Learn how to do itSell it yourself
Take full control of how buyers see your home on Zillow by listing For Sale by Owner (FSBO).
List your homeWhat's special
Rock wood-burning fireplaceBuilt-in bookshelvesWet barFront and back decksSliding glass doorMature treesSpacious upstairs bonus room
Zillow last checked:
Listing updated:
Listed by:
Erin Bergin 0504306 817-360-3470,
The Collective Living Co 817-360-3470
Bought with:
Erin Waddell
CENTRAL REALTY
Source: NTREIS,MLS#: 20967695
Facts & features
Interior
Bedrooms & bathrooms
- Bedrooms: 3
- Bathrooms: 2
- Full bathrooms: 2
Primary bedroom
- Features: Ceiling Fan(s), En Suite Bathroom, Walk-In Closet(s)
- Level: First
- Dimensions: 14 x 17
Bedroom
- Features: Ceiling Fan(s)
- Level: First
- Dimensions: 13 x 11
Bedroom
- Level: First
- Dimensions: 12 x 11
Bonus room
- Features: Built-in Features, Ceiling Fan(s)
- Level: Second
- Dimensions: 13 x 20
Dining room
- Level: First
- Dimensions: 12 x 12
Kitchen
- Features: Breakfast Bar, Built-in Features, Granite Counters
- Level: First
- Dimensions: 12 x 10
Living room
- Features: Ceiling Fan(s), Fireplace
- Level: First
- Dimensions: 14 x 17
Heating
- Central, Electric
Cooling
- Central Air, Ceiling Fan(s), Electric
Appliances
- Included: Dishwasher, Electric Cooktop, Electric Range, Disposal, Microwave
- Laundry: Common Area, Washer Hookup, Electric Dryer Hookup, Laundry in Utility Room
Features
- Granite Counters, High Speed Internet, Open Floorplan, Pantry, Cable TV, Vaulted Ceiling(s), Walk-In Closet(s)
- Flooring: Carpet, Tile, Vinyl
- Has basement: No
- Number of fireplaces: 1
- Fireplace features: Family Room, Wood Burning
Interior area
- Total interior livable area: 1,811 sqft
Property
Parking
- Total spaces: 2
- Parking features: Additional Parking, Driveway, Garage Faces Front
- Attached garage spaces: 2
- Has uncovered spaces: Yes
Features
- Levels: Two
- Stories: 2
- Patio & porch: Deck
- Exterior features: Rain Gutters, Storage
- Pool features: None
- Fencing: Wood,Wrought Iron
Lot
- Size: 0.25 Acres
- Features: Many Trees
Details
- Parcel number: 01547887
Construction
Type & style
- Home type: SingleFamily
- Architectural style: Traditional,Detached,Historic/Antique
- Property subtype: Single Family Residence
- Attached to another structure: Yes
Materials
- Brick
- Foundation: Slab
- Roof: Composition
Condition
- Year built: 1980
Utilities & green energy
- Sewer: Public Sewer
- Water: Public
- Utilities for property: Sewer Available, Water Available, Cable Available
Community & HOA
Community
- Subdivision: Lake Hill Estates Add
HOA
- Has HOA: No
Location
- Region: Arlington
Financial & listing details
- Tax assessed value: $321,662
- Annual tax amount: $6,800
- Date on market: 6/12/2025
- Cumulative days on market: 50 days
- Listing terms: Cash,Conventional,FHA,VA Loan
Price history
| Date | Event | Price |
|---|---|---|
| 9/5/2025 | Sold | -- |
Source: NTREIS #20967695 Report a problem | ||
| 8/22/2025 | Pending sale | $315,000$174/sqft |
Source: NTREIS #20967695 Report a problem | ||
| 8/3/2025 | Contingent | $315,000$174/sqft |
Source: NTREIS #20967695 Report a problem | ||
| 7/9/2025 | Price change | $315,000-3.1%$174/sqft |
Source: NTREIS #20967695 Report a problem | ||
| 6/27/2025 | Listed for sale | $325,000$179/sqft |
Source: NTREIS #20967695 Report a problem | ||
| 6/24/2025 | Contingent | $325,000$179/sqft |
Source: NTREIS #20967695 Report a problem | ||
| 6/12/2025 | Listed for sale | $325,000$179/sqft |
Source: NTREIS #20967695 Report a problem | ||
Public tax history
| Year | Property taxes | Tax assessment |
|---|---|---|
| 2025 | $980 -2.1% | $321,662 |
| 2024 | $1,001 -55.9% | $321,662 -0.7% |
| 2023 | $2,270 -2.9% | $323,771 +21.7% |
| 2022 | $2,337 +2.3% | $266,032 +0.7% |
| 2021 | $2,284 +2.1% | $264,249 +24.3% |
| 2020 | $2,237 +0.7% | $212,507 -11.4% |
| 2019 | $2,221 +1.9% | $239,933 +28.3% |
| 2018 | $2,179 +1.1% | $187,040 -11.9% |
| 2017 | $2,155 +1.5% | $212,311 +7.8% |
| 2016 | $2,123 -4.8% | $196,862 +35.2% |
| 2015 | $2,231 | $145,600 |
| 2014 | $2,231 | $145,600 |
| 2013 | -- | $145,600 +0.5% |
| 2012 | -- | $144,900 |
| 2011 | -- | $144,900 -0.3% |
| 2010 | -- | $145,300 -5.2% |
| 2009 | -- | $153,300 |
| 2008 | -- | $153,300 |
| 2007 | -- | $153,300 +15.6% |
| 2006 | -- | $132,600 |
| 2005 | -- | $132,600 |
| 2004 | -- | $132,600 |
| 2003 | -- | $132,600 |
| 2002 | -- | $132,600 +19% |
| 2001 | -- | $111,400 +21.1% |
| 2000 | -- | $92,000 |
Find assessor info on the county website
Neighborhood: West
Nearby homes
- $307,3003 bd2 ba1.8k sqft5901 Mountainwood Dr, Arlington, TX 76016Off Market
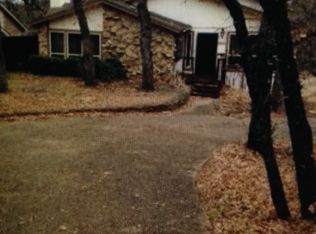
- $476,1005 bd4 ba3k sqft5911 Mountainwood Dr, Arlington, TX 76016Off Market
- $577,3004 bd3 ba3.6k sqft5815 Mountainwood Dr, Arlington, TX 76016Off Market

- $--4 bd4 ba4k sqft5813 Mountainwood Dr, Arlington, TX 76016Sold
- $675,6004 bd3 ba4.1k sqft5912 Woodlake Dr, Arlington, TX 76016Off Market
- $63,4130.455 Acres5914 Woodlake Dr, Arlington, TX 76016Off Market
- $558,5003 bd2 ba2.7k sqft5915 Mountainwood Dr, Arlington, TX 76016Off Market
- $75,000-- bd-- ba-- sqft5906 Mountainwood Dr, Arlington, TX 76016Off Market
Nearby schools
GreatSchools rating
- 8/10Ditto Elementary SchoolGrades: PK-6Distance: 0.3 mi
- 7/10Young Junior High SchoolGrades: 7-8Distance: 1.3 mi
- 6/10Martin High SchoolGrades: 9-12Distance: 1.3 mi
Schools provided by the listing agent
- Elementary: Ditto
- High: Martin
- District: Arlington ISD
Source: NTREIS. This data may not be complete. We recommend contacting the local school district to confirm school assignments for this home.
Get a cash offer in 3 minutes
Find out how much your home could sell for in as little as 3 minutes with a no-obligation cash offer.
Estimated market value
$302,200
Get a cash offer in 3 minutes
Find out how much your home could sell for in as little as 3 minutes with a no-obligation cash offer.
Estimated market value
$302,200
- Texas
- Tarrant County
- Arlington
- 76016
- West
- 5907 Mountainwood Dr
Nearby cities
Nearby neighborhoods
Nearby zip codes
Other Arlington Topics
