Skip main navigation
Pending
  • Price cut: $21K (6/22)
    $469,000

    5907 N Fleming St, Spokane, WA 99205

    5beds
    3baths
    3,002sqft
    : 
    $2,926/mo
    Get pre-qualified
    Single Family Residence
    Built in 1963
    9,240 Square Feet Lot
    $-- Zestimate®
    $156/sqft
    $-- HOA

    What's special

    Covered patioWorkshop spaceSwanky vintage bar areaLarge backyard-facing windowsBright functional layoutAbundant storageBeautiful hw
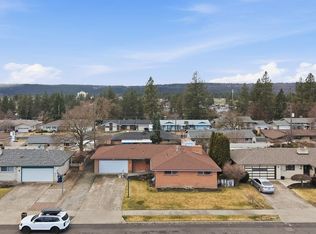
    Classic Pacific Northwest brick rancher, lovingly maintained & ready for its next chapter! This timeless home features beautiful HW, 3main-floor bedrooms, including a primary suite w/ a private 3/4 bath. The bright, functional layout is enhanced by large backyard-facing windows & a sliding glass door that fills the home w/ natural light. The lower level offers 2 additional non-egress bedrooms, 3rd bath, spacious rec room, 2nd fireplace, swanky vintage bar area, workshop space, & abundant storage. Major updates provide peace of mind, including new roof (2023), new garage door (2026), HVAC servicing, & electrical improvements. The kitchen is the heart of the home, showcasing a u-shaped working island perfect for meal prep, entertaining,& gathering with family & friends. Outside, enjoy a private backyard oasis with mature landscaping, a covered patio, & plenty of room to relax or host guests. Conveniently located within walking distance to schools, parks, & neighborhood amenities, this is a well-cared-for home!
    86 days
    |
    57
    |
    0
    |

    Likely to sell faster than

    Zillow last checked:

    Listing updated:

    Listed by:

    Patricia O'callaghan Phone:(509)701-0856,

    CENTURY 21 Beutler & Associates

    Source: SMLS as distributed by MLS GRID,MLS#: 202618311MLS Logo

      Facts & features

      Interior

      Bedrooms & bathrooms
      • Bedrooms: 5
      • Bathrooms: 3
      Basement
      • Level: Basement
      First floor
      • Level: First
      • Area: 1501 Square Feet
      Heating
      • Natural Gas, Forced Air
      Cooling
      • Central Air
      Appliances
      • Included: Dishwasher, Refrigerator, Disposal, Trash Compactor, Microwave, Washer, Dryer
      • Laundry: In Basement
      Features
      • Natural Woodwork
      • Flooring: Wood
      • Windows: Wood Frames
      • Basement: Full,Partially Finished,Rec/Family Area
      • Number of fireplaces: 2
      • Fireplace features: Wood Burning
      Interior area
      • Total structure area: 3,002
      • Total interior livable area: 3,002 sqft

      Property

      Parking
      • Total spaces: 2
      • Parking features: Attached, Garage Door Opener
      • Garage spaces: 2
      Features
      • Levels: One
      • Fencing: Fenced Yard
      • Has view: Yes
      • View description: Territorial
      Lot
      • Size: 9,240 Square Feet
      • Features: Sprinkler - Automatic, Level, Secluded
      Details
      • Parcel number: 26352.0505

      Construction

      Type & style
      • Home type: SingleFamily
      • Architectural style: Ranch
      • Property subtype: Single Family Residence
      Materials
      • Brick
      • Roof: Composition
      Condition
      • New construction: No
      • Year built: 1963

      Community & HOA

      Community
      • Subdivision: Western
      HOA
      • Has HOA: No
      Location
      • Region: Spokane

      Financial & listing details

      • Price per square foot: $156/sqft
      • Tax assessed value: $401,500
      • Annual tax amount: $326
      • Date on market: 5/29/2026
      • Listing terms: Conventional,Cash
      • Road surface type: Paved

        Estimated market value

        Not available

        Estimated sales range

        Not available

        Not available

        Price history

        DateEventPrice
        6/29/2026Pending sale$469,000$156/sqft
        Source: SMLS as distributed by MLS GRID #202618311 Report a problem
        6/22/2026Price change$469,000-4.3%$156/sqft
        Source: SMLS as distributed by MLS GRID #202618311 Report a problem
        5/29/2026Listed for sale$490,000$163/sqft
        Source: SMLS as distributed by MLS GRID #202618311 Report a problem

        Public tax history

        YearProperty taxesTax assessment
        2025$326 +15.2%$401,500 +2.7%
        2024$283 +3.2%$390,900 -6.9%
        2023$274 -2%$419,900 +2.4%
        2022$280 -67.9%$410,000 +31.2%
        2021$871 -6.1%$312,600 +35%
        2020$928 -3.2%$231,500 +11.1%
        2019$958 $208,400 +7.4%
        2018$958 -4.1%$194,100 +6.1%
        2017$999 -6.1%$182,900 +3.7%
        2016$1,064 -6.2%$176,400 +3%
        2015$1,135 $171,200 -0.8%
        2014$1,135 $172,500
        2013$1,135 +73.4%--
        2011$655 +13.1%--
        2010$579 --
        2009$579 -0.9%--
        2008$584 --
        2007$584 -94%$93,177
        2005$9,718 +417.2%--
        2004$1,879 +3.5%--
        2003$1,816 --
        2002$1,816 +0.7%--
        2001$1,803 -4.9%$122,200
        1999$1,895 $122,200
        Find assessor info on the county website

        Monthly payment

        Est. payment

        Payment breakdown

        Explore the cost of this home by adjusting the details. Changes won't be saved.
        All calculations are estimates and provided by Zillow, Inc. for informational purposes only. Actual amounts may vary.
        HOA fees may include property taxes on listings classified as Co-Ops. Contact the listing agent and/or owner for fee details.
        See how much you could borrow to make a competitive offer.

        Climate risks

        Neighborhood: Northwest

        Getting around

        34 / 100
        Car-Dependent
        32 / 100
        Some Transit
        53 / 100
        Bikeable

        Nearby schools

        GreatSchools rating
        Schools provided by the listing agent
        • District: Spokane Dist 81

        Source: SMLS as distributed by MLS GRID. This data may not be complete. We recommend contacting the local school district to confirm school assignments for this home.

        A local agent can set up tours, give advice and negotiate with sellers.

        A local lender can help you make sure your offer is ready when you are.

        Browse local experts

        Similar homes