Skip main navigation
Off market
  • $646,400

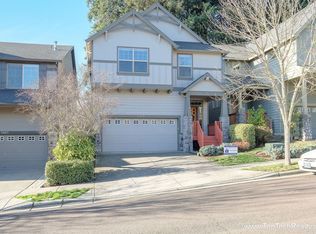
    5907 NW Lark Meadow Ter, Portland, OR 97229

    3beds
    2,440sqft
    Single Family Residence
    Built in ----
    -- sqft lot
    $646,400 Zestimate®
    $265/sqft
    $3,079 Estimated rent

    Home value

    $646,400

    $614,000 - $679,000

    $3,079/mo

    Zestimate® history
    Loading
    Loading...

    Owner options

    List your home for rent

    $3,079/mo

    Rent Zestimate®

    Find your next renter with Zillow Rental Manager. Plus, with online applications, you can quickly screen prospective tenants – for free.

    Learn more

    $3,079/mo

    Rent Zestimate®

    Refinance and save

    $3,881/mo

    Est. payment

    Refinancing to a lower rate could help reduce your monthly payments and save thousands over the life of the loan.

    See today's rates

    $3,881/mo

    Est. payment

    Explore your selling options

    Work with a Zillow partner agent

    Leverage their expertise and Zillow's premium Showcase listings to get your home seen by more buyers.

    Get started

    List with your own agent

    Get your home in front of millions of buyers by listing it on Zillow.

    Learn how to do it

    Sell it yourself

    Take full control of how buyers see your home on Zillow by listing For Sale by Owner (FSBO).

    List your home

    What's special

    Cozy gas fireplaceExpansive vanity spaceWalk-in showerWide windowsLarge primary suiteThree generous upstairs bedroomsEnsuite bathroom

    Love Where You Live. Apply Today, Tour Tomorrow. Located in the highly desirable North Bethany community, this beautifully maintained home places you just minutes from top-tier schools, parks, and miles of walking trails. Enjoy quick access to Bethany Village, PCC Rock Creek, and local favorites for dining and shopping. With its peaceful suburban setting and close proximity to major employers like Nike and Intel, this location offers the perfect blend of convenience, comfort, and lifestyle. Highlights: -Open-concept main level with rich hardwood flooring, recessed lighting, and a cozy gas fireplace -Spacious kitchen featuring stainless steel appliances, quartz countertops, custom wood cabinetry, and a large island perfect for meal prep and entertaining -Dining area with sliding glass doors leading to the private backyard patio -Three generous upstairs bedrooms with wide windows and ample closet space -Large primary suite with a gas fire place and an ensuite bathroom -Ensuite bathroom features dual sinks, a soaking tub, walk-in shower, and expansive vanity space -Additional full bathroom upstairs with dual sinks and a shower/tub combo -Separate bonus/media space on the upper level with optional projector setupideal for movie nights -Private fenced outdoor area backing to tall evergreens, offering shade and privacy -Attached two-car garage with additional driveway parking Smart Application Process: -Apply online, fast, secure, and mobile-friendly -One in-person tour per renter due to high demand -Virtual tours available upon request -Boost your approval chances by submitting all documents upfront Utilities & Lease Info: -Tenant Responsible for: Electric, Water/Sewer, Garbage, Gas, Landscaping, and Cable/Internet -Heating: Forced Air -Cooling: Central Air -Washer/Dryer: Included -Pets: Two pets allowed (dogs or cats) $40/month pet rent + $500 additional deposit per pet Schools: -Elementary: Rock Creek -Middle: Five Oaks -High: Westview Why Renters Love Us: -Open 365 days and Answer our telephone 24 hours a day -Electronic Move Ins, High Tech, Paperless, Mobile App, and more -7 day a week maintenance service -73% of renters who love their maintenance team, stay longer -7 day a week showings, fits your schedule -Improve your credit score with each on-time payment, lowering the interest rate you will pay on loans -88% care about reviews, so we work hard to earn them Ready to schedule a tour or apply? -Questions? Call us. We're here 365 days a year. Disclaimer: All information, regardless of source, is not guaranteed and should be independently verified. Including paint, flooring, square footage, amenities, and more. This home may have an HOA/COA which has additional charges associated with move-in/move-out. Tenant(s) would be responsible for verification of these charges, rules, as well as associated costs. Applications are processed first-come, first-served. All homes have been lived in and are not new. The heating and cooling source needs to be verified by the applicant. Square footage may vary from website to website and must be independently verified. Please confirm the year the home was built so you are aware of the age of the home. A lived-in home will have blemishes, defects, and more. Homes are not required to have A/C. Please verify status before viewing/applying.

    This property is off market, which means it's not currently listed for sale or rent on Zillow. This may be different from what's available on other websites or public sources.

    Zillow last checked:

    Listing updated:

    Source: Zillow Rentals

    Facts & features

    Interior

    Bedrooms & bathrooms
    • Bedrooms: 3
    • Bathrooms: 3
    • Full bathrooms: 2
    • 1/2 bathrooms: 1
    Heating
    • Fireplace
    Cooling
    • Central Air
    Appliances
    • Included: Dishwasher, Dryer, Microwave, Range, Washer
    • Laundry: In Unit
    Features
    • Has fireplace: Yes
    Interior area
    • Total interior livable area: 2,440 sqft

    Property

    Parking
    • Parking features: Attached
    • Has attached garage: Yes
    • Details: Contact manager
    Features
    • Exterior features: Association responsible for Front Landscaping, Cable not included in rent, Electricity not included in rent, Garbage not included in rent, Gas not included in rent, Internet not included in rent, Quartz Countertops, Refrigerator/Freezer, Sewage not included in rent, Soaking Tub, Stainless Steel Appliances, Water not included in rent
    • Fencing: Fenced Yard
    Details
    • Parcel number: 1N119AB15600

    Construction

    Type & style
    • Home type: SingleFamily
    • Property subtype: Single Family Residence

    Community & neighborhood

    Location
    • Region: Portland

    HOA & financial

    Other fees
    • Deposit fee: $2,849

    Other

    Other facts
    • Available date: 12/12/2025

    Price history

    DateEventPrice
    12/31/2025Listing removed$2,849$1/sqft
    Source: Zillow Rentals Report a problem
    12/13/2025Listed for rent$2,849-1.8%$1/sqft
    Source: Zillow Rentals Report a problem
    11/24/2025Listing removed$2,900$1/sqft
    Source: Zillow Rentals Report a problem
    10/23/2025Listed for rent$2,900$1/sqft
    Source: Zillow Rentals Report a problem
    1/20/2010Sold$339,950$139/sqft
    Source: Public Record Report a problem

    Public tax history

    YearProperty taxesTax assessment
    2025$7,151 +4.4%$377,300 +3%
    2024$6,852 +6.5%$366,320 +3%
    2023$6,435 +3.5%$355,660 +3%
    2022$6,218 +3.6%$345,310
    2021$6,004 +3.1%--
    2020$5,822 +3.3%$325,500 +3%
    2019$5,635 +3.4%$316,020
    2018$5,452 $316,020 +6.1%
    2017$5,452 +7.6%$297,890 +3%
    2016$5,068 $289,220 +3%
    2015$5,068 +3.9%$280,800 +3%
    2014$4,876 +5.7%$272,630 +3%
    2013$4,612 +10.5%$264,690 +3%
    2012$4,172 +2.7%$256,990 -15.6%
    2011$4,062 +2.6%$304,630 -4.9%
    2010$3,958 +2.1%$320,280 -4.6%
    2009$3,877 +8.4%$335,750 -5.7%
    2008$3,577 +12.8%$356,030 -13.9%
    2007$3,171 +152.9%$413,460 +150.6%
    2006$1,254 $165,000

    Find assessor info on the county website

    Neighborhood: 97229

    Nearby schools

    GreatSchools rating
    Get a cash offer in 3 minutes
    Find out how much your home could sell for in as little as 3 minutes with a no-obligation cash offer.
    Estimated market value
    $646,400
    Get a cash offer in 3 minutes
    Find out how much your home could sell for in as little as 3 minutes with a no-obligation cash offer.
    Estimated market value
    $646,400