Skip main navigation
Sold for $2,750,000
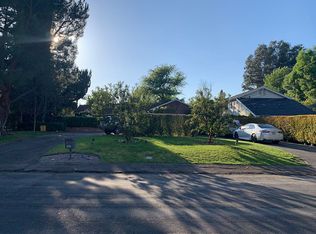
Street View
  • $2,750,000

    5907 Oakdale Ave, Woodland Hills, CA 91367

    6beds
    4,581sqft
    Residential, Single Family Residence
    Built in 1949
    0.41 Acres Lot
    $2,736,500 Zestimate®
    $600/sqft
    $7,618 Estimated rent

    Home value

    $2,736,500

    $2.49M - $3.01M

    $7,618/mo

    Zestimate® history
    Loading
    Loading...

    Owner options

    List your home for rent

    $7,618/mo

    Rent Zestimate®

    Find your next renter with Zillow Rental Manager. Plus, with online applications, you can quickly screen prospective tenants – for free.

    Learn more

    $7,618/mo

    Rent Zestimate®

    Refinance and save

    $17,464/mo

    Est. payment

    Refinancing to a lower rate could help reduce your monthly payments and save thousands over the life of the loan.

    See today's rates

    $17,464/mo

    Est. payment

    Explore your selling options

    Work with a Zillow partner agent

    Leverage their expertise and Zillow's premium Showcase listings to get your home seen by more buyers.

    Get started

    List with your own agent

    Get your home in front of millions of buyers by listing it on Zillow.

    Learn how to do it

    Sell it yourself

    Take full control of how buyers see your home on Zillow by listing For Sale by Owner (FSBO).

    List your home

    What's special

    Jumbo-size conversation islandBaby grand pianoWalls of windowsLuxury primary suiteItalian porcelain floorsSpacious walk-in closetSpa-inspired marble bath
    This stunningly reimagined private estate on nearly half an acre in Woodland Hills' prestigious College Acres is a true dream home, offering permitted 5,000 sq. ft. of luxurious living space. Fully gated and secure, the residence captures today's demand for the ultimate open-concept lifestyle. Highlights include 6 bedrooms, 6 baths, a home office with private entrance, Italian porcelain floors, and a projection-ready home theater/family room with soaring 14-ft vaulted ceilings and walls of windows. An art-gallery-style living room with a baby grand piano, a formal dining area, and an expansive family room make this home perfect for entertaining. Step outside to a Caribbean-blue Baja ledge pool and spa, landscaped flowering grounds, and dramatic smart lighting. Additional features include rare 360 ft of utility storage, plus inside and outside kitchens for effortless entertaining. The chef's kitchen is designed for gatherings, with a jumbo-size conversation island, integrated appliances, 22 ft quartz counters, sleek European cabinetry with pull-out drawers, stainless steel Viking commercial ovens and range, Sub-Zero refrigerator, oversized sinks, a vegetable prep sink, and a large walk-in pantry. Outdoors, host in style at the custom kitchen with grill and a 4-ft wall of fire centerpiece dining bar. Retreat to the junior master suites in separate wings, each with a private bath and a state-of-the-art shower. The luxury primary suite features a fireplace, spa-inspired marble bath with a six-jet tub and steam shower, and a spacious walk-in closet. A true resort-style estate blending elegance, functionality, and complete privacy. Buyer's agent and buyer are advised to perform their own due diligence on all information provided in this listing. Seller and seller's agent make no guarantees and shall not be held responsible for any inaccuracies.

    Zillow last checked:

    Listing updated:

    Listed by:

    Kenneth Jacobi DRE # 00797202 650-773-4609,

    South State Real Estate Managment, Inc. 310-424-5463

    Bought with:

    Subscriber Non, DRE # 13252

    Non-Participant Office

    Source: CLAW,MLS#: 25631147MLS Logo

    Facts & features

    Interior

    Bedrooms & bathrooms
    • Bedrooms: 6
    • Bathrooms: 6
    • Full bathrooms: 6
    Rooms
    • Room types: Breakfast Bar, Patio Open
    Heating
    • Central, Forced Air, Natural Gas, Zoned
    Cooling
    • Central Air, Dual
    Appliances
    • Included: Microwave, Range/Oven
    • Laundry: In Unit
    Features
    • Flooring: Mixed
    • Has fireplace: Yes
    • Fireplace features: Decorative, Fire Pit, Gas, Living Room, Raised Hearth, See Through
    • Furnished: Yes
    Interior area
    • Total structure area: 4,581
    • Total interior livable area: 4,581 sqft

    Property

    Parking
    • Parking features: Garage
    • Has garage: Yes
    Features
    • Levels: Two
    • Has private pool: Yes
    • Pool features: Heated, In Ground, Permits, Private
    • Has spa: Yes
    • Spa features: Gunite, Heated, In Ground, Private
    • Has view: Yes
    • View description: Trees/Woods
    Lot
    • Size: 0.41 Acres
    • Dimensions: 78 x 228
    Details
    • Additional structures: None
    • Parcel number: 2153016024
    • Zoning: LARA
    • Special conditions: Standard

    Construction

    Type & style
    • Home type: SingleFamily
    • Architectural style: Contemporary
    • Property subtype: Residential, Single Family Residence
    Condition
    • Year built: 1949

    Community & HOA

    HOA
    • Has HOA: No
    Location
    • Region: Woodland Hills

    Financial & listing details

    • Price per square foot: $600/sqft
    • Tax assessed value: $2,213,679
    • Date on market: 12/28/2025

    Price history

    DateEventPrice
    2/25/2026Sold$2,750,000-1.4%$600/sqft
    Source: CLAW #25631147 Report a problem
    1/5/2026Pending sale$2,789,000$609/sqft
    Source: CLAW #25631147 Report a problem
    12/28/2025Listed for sale$2,789,000+39.1%$609/sqft
    Source: CLAW #25631147 Report a problem
    8/8/2023Listing removed--
    Source: CLAW #23-264109 Report a problem
    7/7/2023Listed for rent$18,500$4/sqft
    Source: CLAW #23-264109 Report a problem
    12/1/2020Sold$2,005,000-10.9%$438/sqft
    Source: CRISNet / SRAR #SR20196172 Report a problem
    9/22/2020Listed for sale$2,250,000+60.7%$491/sqft
    Source: Gold Star Realty #SR20196172 Report a problem
    7/14/2005Sold$1,400,000+96.1%$306/sqft
    Source: Public Record Report a problem
    7/5/2001Sold$714,000$156/sqft
    Source: Public Record Report a problem

    Public tax history

    YearProperty taxesTax assessment
    2026-- $2,213,679 +2%
    2025$26,551 +1.2%$2,170,274 +2%
    2024$26,226 +2%$2,127,721 +2%
    2023$25,719 +4.9%$2,086,002 +2%
    2022$24,526 +1.3%$2,045,100 +2%
    2021$24,219 +31.1%$2,005,000 +35%
    2020$18,471 $1,485,000 +7.6%
    2019$18,471 +15%$1,380,000 +5.6%
    2018$16,056 $1,307,000 +8%
    2017$16,056 +8.1%$1,210,000
    2016$14,856 +0.6%$1,210,000
    2015$14,773 -2.3%$1,210,000
    2014$15,114 $1,210,000 +38.6%
    2012-- $873,000
    2011-- $873,000
    2010-- $873,000 -14.5%
    2009-- $1,021,600 -29.9%
    2008-- $1,456,560 +2%
    2007-- $1,428,000 +2%
    2006-- $1,400,000 +72.8%
    2005-- $810,070 +4%
    2004-- $778,616 +6.9%
    2003-- $728,280 +2%
    2002-- $714,000 +21.2%
    2000-- $588,938
    Find assessor info on the county website

    Neighborhood: Woodland Hills

    Nearby schools

    GreatSchools rating
    Get a cash offer in 3 minutes
    Find out how much your home could sell for in as little as 3 minutes with a no-obligation cash offer.
    Estimated market value
    $2,736,500
    Get a cash offer in 3 minutes
    Find out how much your home could sell for in as little as 3 minutes with a no-obligation cash offer.
    Estimated market value
    $2,736,500