Welcome to your dream home in the picturesque Russett Woods Collection of Hoover, Alabama. This meticulously crafted residence offers luxurious living across 3700 square feet of space, featuring 4 spacious bedrooms, including a master suite upstairs ,4 bathrooms, and a versatile basement that has been converted into either an office or an apartment, providing ample opportunities for customization to suit your lifestyle needs, along with a spacious 2 car garage and plenty of storage. Don't miss this rare opportunity to own a stunning home in one of Hoover's most coveted neighborhoods. Schedule your viewing today and experience the epitome of luxurious living in Russett Woods Collection!
Sold for $450,000
$450,000
5907 Peachwood Cir, Birmingham, AL 35244
4beds
3,705sqft
Single Family Residence
Built in 1990
-- sqft lot
$463,300 Zestimate®
$121/sqft
$3,427 Estimated rent
Home value
$463,300
$440,000 - $486,000
$3,427/mo
Zestimate® history
Owner options
List your home for rent
$3,427/mo
Rent Zestimate®
Find your next renter with Zillow Rental Manager. Plus, with online applications, you can quickly screen prospective tenants – for free.
$3,427/mo
Rent Zestimate®
Refinance and save
$2,753/mo
Est. payment
Refinancing to a lower rate could help reduce your monthly payments and save thousands over the life of the loan.
$2,753/mo
Est. payment
Explore your selling options
Work with a Zillow partner agent
Leverage their expertise and Zillow's premium Showcase listings to get your home seen by more buyers.
Get startedList with your own agent
Get your home in front of millions of buyers by listing it on Zillow.
Learn how to do itSell it yourself
Take full control of how buyers see your home on Zillow by listing For Sale by Owner (FSBO).
List your homeWhat's special
Master suiteVersatile basementPlenty of storageLuxurious living
Zillow last checked:
Listing updated:
Listed by:
Brit Mayes 256-577-8894,
Keller Williams Realty Vestavia
Bought with:
Brian Rockett
EXIT Justice Realty - Gardenda
Source: GALMLS,MLS#: 21382295
Facts & features
Interior
Bedrooms & bathrooms
- Bedrooms: 4
- Bathrooms: 4
- Full bathrooms: 4
Rooms
- Room types: Bedroom, Bonus Room, Den/Family (ROOM), Dining Room, Bathroom, Kitchen, Master Bathroom, Master Bedroom, Office/Study (ROOM), Play/Rec (ROOM)
Primary bedroom
- Level: First
Bedroom 1
- Level: First
Bedroom 2
- Level: First
Primary bathroom
- Level: First
Bathroom 1
- Level: First
Dining room
- Level: First
Family room
- Level: First
Kitchen
- Features: Laminate Counters, Stone Counters
- Level: First
Basement
- Area: 1860
Office
- Level: Basement
Heating
- 3+ Systems (HEAT), Forced Air, Natural Gas, Heat Pump
Cooling
- 3+ Systems (COOL), Electric, Ceiling Fan(s)
Appliances
- Included: Dishwasher, Microwave, Stainless Steel Appliance(s), Stove-Electric, 2+ Water Heaters, Gas Water Heater
- Laundry: Electric Dryer Hookup, Washer Hookup, Main Level, Laundry Room, Yes
Features
- Multiple Staircases, Recessed Lighting, Split Bedroom, High Ceilings, Crown Molding, Linen Closet, Separate Shower, Tub/Shower Combo, Walk-In Closet(s)
- Flooring: Carpet, Laminate, Tile
- Doors: French Doors
- Windows: Bay Window(s)
- Basement: Full,Partially Finished,Block,Daylight,Concrete
- Attic: Walk-In,Yes
- Number of fireplaces: 1
- Fireplace features: Gas Starter, Living Room, Wood Burning
Interior area
- Total interior livable area: 3,705 sqft
- Finished area above ground: 2,775
- Finished area below ground: 930
Property
Parking
- Total spaces: 2
- Parking features: Driveway, Garage Faces Side
- Garage spaces: 2
- Has uncovered spaces: Yes
Features
- Levels: One and One Half
- Stories: 1.5
- Patio & porch: Porch, Open (DECK), Deck
- Pool features: None
- Has spa: Yes
- Spa features: Bath
- Fencing: Fenced
- Has view: Yes
- View description: None
- Waterfront features: No
Lot
- Features: Cul-De-Sac, Few Trees
Details
- Parcel number: 3900314000001.030
- Special conditions: N/A
Construction
Type & style
- Home type: SingleFamily
- Property subtype: Single Family Residence
Materials
- 3 Sides Brick, Wood
- Foundation: Basement
Condition
- Year built: 1990
Utilities & green energy
- Water: Public
- Utilities for property: Sewer Connected
Community & HOA
Community
- Features: Street Lights, Curbs
- Security: Safe Room/Storm Cellar
- Subdivision: Southwood
HOA
- Has HOA: Yes
- Services included: Maintenance Grounds
- HOA fee: $40 annually
Location
- Region: Birmingham
Financial & listing details
- Price per square foot: $121/sqft
- Tax assessed value: $401,100
- Annual tax amount: $5,824
- Price range: $450K - $450K
- Date on market: 4/10/2024
Price history
| Date | Event | Price |
|---|---|---|
| 5/24/2024 | Sold | $450,000$121/sqft |
Source:  GALMLS #21382295 Report a problem GALMLS #21382295 Report a problem | ||
| 4/20/2024 | Contingent | $450,000$121/sqft |
Source: GALMLS #21382295 Report a problem | ||
| 4/12/2024 | Listed for sale | $450,000$121/sqft |
Source: GALMLS #21382295 Report a problem | ||
| 6/24/2022 | Sold | $450,000+12.8%$121/sqft |
Source: GALMLS #1321391 Report a problem | ||
| 5/31/2022 | Contingent | $399,000$108/sqft |
Source: GALMLS #1321391 Report a problem | ||
| 5/26/2022 | Listed for sale | $399,000+33%$108/sqft |
Source: GALMLS #1321391 Report a problem | ||
| 8/29/2019 | Sold | $299,900$81/sqft |
Source: GALMLS #855573 Report a problem | ||
| 7/30/2019 | Pending sale | $299,900$81/sqft |
Source: Better Homes #855573 Report a problem | ||
| 7/24/2019 | Price change | $299,900-4.8%$81/sqft |
Source: Better Homes #855573 Report a problem | ||
| 7/15/2019 | Listed for sale | $315,000$85/sqft |
Source: Better Homes #855573 Report a problem | ||
Public tax history
| Year | Property taxes | Tax assessment |
|---|---|---|
| 2025 | $5,824 +115.1% | $80,220 +111% |
| 2024 | $2,707 | $38,020 |
| 2023 | $2,707 +2.6% | $38,020 +2.6% |
| 2022 | $2,638 +16.7% | $37,060 +16.3% |
| 2021 | $2,260 +5.3% | $31,860 +17% |
| 2020 | $2,145 +25.2% | $27,240 +11.9% |
| 2019 | $1,714 +8.5% | $24,340 +8.2% |
| 2018 | $1,581 | $22,500 |
| 2017 | $1,581 | $22,500 |
| 2016 | $1,581 | $22,500 |
| 2015 | $1,581 +1.2% | $22,500 +1.4% |
| 2014 | $1,562 -3% | $22,180 |
| 2013 | $1,610 | $22,180 |
| 2012 | $1,610 -1.4% | $22,180 -1.4% |
| 2011 | $1,634 | $22,500 |
| 2010 | $1,634 -5.6% | $22,500 -5.6% |
| 2009 | $1,730 -2.1% | $23,830 -2.1% |
| 2008 | $1,767 +3.8% | $24,340 +3.8% |
| 2007 | $1,703 +6% | $23,460 +6% |
| 2006 | $1,607 +4.3% | $22,130 +4.3% |
| 2005 | $1,541 +6% | $21,220 -47% |
| 2004 | $1,453 +4.3% | $40,020 +4.3% |
| 2003 | $1,392 +30.3% | $38,360 +124.7% |
| 2002 | $1,069 | $17,070 |
| 2001 | $1,069 | $17,070 |
| 2000 | $1,069 | $17,070 |
Find assessor info on the county website
Neighborhood: 35244
Nearby homes
- $460,0004 bd5 ba3.3k sqft5911 Peachwood Cir, Birmingham, AL 35244Sold
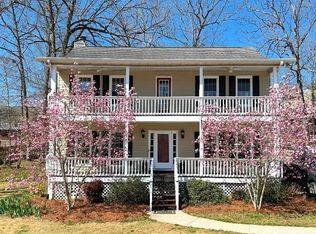
- $378,5003 bd2 ba2.1k sqft5903 Peachwood Cir, Birmingham, AL 35244Off Market
- $450,0004 bd4 ba2.9k sqft5799 Cypress Trce, Birmingham, AL 35244Off Market
- $379,8003 bd2 ba2.4k sqft5795 Cypress Trce, Birmingham, AL 35244Off Market
- $470,0004 bd4 ba2.8k sqft5803 Cypress Trce, Birmingham, AL 35244Sold
- $392,1004 bd2 ba2.7k sqft5908 Peachwood Cir, Birmingham, AL 35244Off Market
- $115,8004 bd3 ba3k sqft5915 Peachwood Cir, Birmingham, AL 35244Sold
- $439,2004 bd3 ba2.9k sqft5900 Peachwood Cir, Birmingham, AL 35244Off Market
Nearby schools
GreatSchools rating
- 10/10Brock's Gap Intermediate SchoolGrades: 2-5Distance: 0.3 mi
- 10/10Robert F Bumpus Middle SchoolGrades: 6-8Distance: 2.2 mi
- 9/10Hoover High SchoolGrades: 9-12Distance: 3.1 mi
Schools provided by the listing agent
- Elementary: South Shades Crest
- Middle: Bumpus, Robert F
- High: Hoover
Source: GALMLS. This data may not be complete. We recommend contacting the local school district to confirm school assignments for this home.
Get a cash offer in 3 minutes
Find out how much your home could sell for in as little as 3 minutes with a no-obligation cash offer.
Estimated market value
$463,300
Get a cash offer in 3 minutes
Find out how much your home could sell for in as little as 3 minutes with a no-obligation cash offer.
Estimated market value
$463,300
- Alabama
- Jefferson County
- Hoover
- 35244
- 5907 Peachwood Cir
Nearby cities
Nearby zip codes
Other Hoover Topics
