Skip main navigation
Off market
Street View
  • $897,300

    5907 Pennswood Ave, Lakewood, CA 90712

    3beds
    2baths
    1,433sqft
    SingleFamily
    Built in 1944
    5,227 Square Feet Lot
    $897,300 Zestimate®
    $626/sqft
    $4,380 Estimated rent

    Home value

    $897,300

    $852,000 - $942,000

    $4,380/mo

    Zestimate® history
    Loading
    Loading...

    Owner options

    List your home for rent

    $4,380/mo

    Rent Zestimate®

    Find your next renter with Zillow Rental Manager. Plus, with online applications, you can quickly screen prospective tenants – for free.

    Learn more

    $4,380/mo

    Rent Zestimate®

    Refinance and save

    $5,709/mo

    Est. payment

    Refinancing to a lower rate could help reduce your monthly payments and save thousands over the life of the loan.

    See today's rates

    $5,709/mo

    Est. payment

    Explore your selling options

    Work with a Zillow partner agent

    Leverage their expertise and Zillow's premium Showcase listings to get your home seen by more buyers.

    Get started

    List with your own agent

    Get your home in front of millions of buyers by listing it on Zillow.

    Learn how to do it

    Sell it yourself

    Take full control of how buyers see your home on Zillow by listing For Sale by Owner (FSBO).

    List your home

    What's special

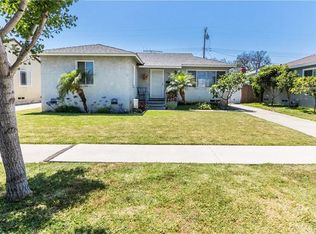
    This is a 3 bedroom single family home in Lakewood. The house has wooden floors all over except for the bathrooms which are tiled. The living room has 2 big windows and it opens up to the kitchen on the left, and the 3 bedrooms on the right. The kitchen comes with a refrigerator and a 4 burner stove top with plenty of storage. THERE IS NO OVEN. Across the kitchen is a family room with a fireplace and a bathroom with a sink, toilet and shower. The family room has access to the backyard and the garage. The backyard gives you plenty of space for your outdoor activities like parties and barbeques. The 2 car garage has plenty of storage, and it has gas hookups for your washer and dryer. Outside the garage is a driveway parking for one. The peaceful backyard has a shed for your outdoor stuff. The other bathroom has complete with a bathtub. The house comes with central heating and AC. Pets under 25 lbs are allowed, please read the full pet policy at the bottom. AVAILABILITY DATE: Available immediately RENT: $2,700 DEPOSIT: One month's rent upon good credit TOTAL MOVE-IN CHARGES: $5,400 upon good credit SQ FEET: 1,433 SMOKING: Not Allowed PET POLICY: Pets under 25 lbs are accepted under certain conditions (See full pet policy below) UTILITIES INCLUDED: Tenant pays all utilities APPLICATION INSTRUCTIONS (HOW TO APPLY): 2) Ensure that you have all the required documents handy (see application requirements) 3) Find your desired property and hit 'Apply Now' 4) Complete the Online Application Form 5) Pay the Application Fee Property Description Details AREA INFORMATION: Greatschools Rating: Stephen Foster Elementary School (7/10), Mayfair High School (6/10) FLOORING: wood & tiles GARAGE/PARKING: 2 car garage, street parking available, parking available in driveway *KITCHEN APPLIANCES INCLUDED: Stovetop, Garbage Disposal, Refrigerator. THERE IS NO OVEN. *Fridge: Fridge included, but replacement and repair is not warranted by the owner. *LAUNDRY APPLIANCES INCLUDED: Washer and Dryer Hookups in the garage (Gas) PROPERTY TYPE: single-family YEAR BUILT: 1944 YARD: there is a frontyard and backyard Application, Lease Terms, and Fees APPLICATION FEE: $45 APPLICATION TURNAROUND TIME: Please allow up to 5 business days GUARANTORS: Allowed *LEASE LENGTH: 1 Year LEASE TO PURCHASE OPTION: Not available SPECIAL LEASE PROVISIONS: None FULL PET POLICY: ALL pets must first be approved by Landlord. The higher the 'paw score' the greater chance for an approval by the Owner. Any and all pet(s) shall be licensed with the appropriate authority, must have a minimum insurance policy of $100,000 (shared with management) and not part of the "Potentially Dangerous Dog" (CA Chap 9 31602) or "Vicious Dog" (CA Chap 9 31604); including, but not limited to any breed not covered by insurance by both Tenant AND Owner. Tenant will pay a monthly pet fee of $50 for the first pet and $25 for an additional pet. *PROPERTY MANAGER: Patron Property Management Inc. DRE #02065930 *LEASING AGENT: Robert Sittman III DRE #02037326 *All information is deemed reliable but not guaranteed and is subject to change.*

    This property is not currently displayed as for sale or rent on Zillow. This may be different from what's on other websites or public sources.
    Facts & features

    Interior

    Bedrooms & bathrooms
    • Bedrooms: 3
    • Bathrooms: 2
    Heating
    • None, Forced air
    Cooling
    • None
    Appliances
    • Included: Dryer, Washer
    Features
    • Flooring: Carpet, Linoleum / Vinyl
    Interior area
    • Total interior livable area: 1,433 sqft

    Property

    Parking
    • Total spaces: 6
    • Parking features: None
    Features
    • Exterior features: Other
    Lot
    • Size: 5,227 Square Feet
    Details
    • Parcel number: 7168021015

    Construction

    Type & style
    • Home type: SingleFamily
    • Architectural style: Conventional
    Materials
    • Roof: Other
    Condition
    • Year built: 1944

    Community & HOA

    Location
    • Region: Lakewood

    Financial & listing details

    • Price per square foot: $626/sqft
    • Tax assessed value: $575,318

    Price history

    DateEventPrice
    12/19/2020Listing removed$2,700$2/sqft
    Source: PMI Patron Report a problem
    12/10/2020Listed for rent$2,700+8%$2/sqft
    Source: PMI Patron Report a problem
    4/12/2020Listing removed$2,500$2/sqft
    Source: Owner Report a problem
    4/4/2020Price change$2,500-7.4%$2/sqft
    Source: Owner Report a problem
    3/31/2020Listed for rent$2,700$2/sqft
    Source: Owner Report a problem
    8/30/2016Sold$486,000+0.2%$339/sqft
    Source: Public Record Report a problem
    8/5/2016Pending sale$485,000$338/sqft
    Source: Berkshire Hathaway H.S.C.P. #PW16160031 Report a problem
    7/28/2016Price change$485,000-2.8%$338/sqft
    Source: Berkshire Hathaway H.S.C.P. #PW16160031 Report a problem
    7/23/2016Listed for sale$499,000$348/sqft
    Source: Berkshire Hathaway H.S.C.P. #PW16160031 Report a problem

    Public tax history

    YearProperty taxesTax assessment
    2026-- $575,318 +2%
    2025$6,973 +3.5%$564,038 +2%
    2024$6,736 +4.3%$552,980 +2%
    2023$6,458 +1.9%$542,138 +2%
    2022$6,335 +2.2%$531,508 +2%
    2021$6,198 +0.9%$521,087 +1%
    2020$6,142 $515,745 +2%
    2019$6,142 +5.3%$505,633 +2%
    2018$5,834 $495,720 +2%
    2017$5,834 +2.1%$486,000 +603.1%
    2016$5,715 +413.4%$69,118 +1.5%
    2015$1,113 +2.3%$68,081 +2%
    2014$1,088 $66,749 +2.5%
    2012-- $65,147 +2%
    2011-- $63,871 +0.8%
    2010-- $63,394 -0.2%
    2009-- $63,546 +2%
    2008-- $62,300 +2%
    2007-- $61,079 +2%
    2006-- $59,882
    2005-- $59,882 +4%
    2004-- $57,559 +1.9%
    2003-- $56,505 +2%
    2002-- $55,398 +4%
    2000-- $53,249
    Find assessor info on the county website

    Neighborhood: 90712

    Nearby schools

    GreatSchools rating
    Schools provided by the listing agent
    • Elementary: Foster Or Ilc
    • Middle: Mayfair Middle
    • High: Mayfair High
    • District: Bellflower Unified

    Source: The MLS. This data may not be complete. We recommend contacting the local school district to confirm school assignments for this home.

    Get a cash offer in 3 minutes
    Find out how much your home could sell for in as little as 3 minutes with a no-obligation cash offer.
    Estimated market value
    $897,300
    Get a cash offer in 3 minutes
    Find out how much your home could sell for in as little as 3 minutes with a no-obligation cash offer.
    Estimated market value
    $897,300