Beautifully maintained 3 bedroom, 2 bath Arlington home with fantastic curb appeal, mature trees, and a peaceful setting in a quiet neighborhood. You and your guests are warmly welcomed into the inviting living room, which sits at the heart of the home and features a soaring, beamed ceiling, large open layout, and abundant natural light—creating an airy, comfortable space ideal for both everyday living and entertaining. The bright eat-in kitchen overlooks the dining area and offers a large counter with breakfast bar seating, built-in appliances, and ample cabinet and counter space to meet all your cooking and storage needs. The thoughtfully designed split floor plan provides added privacy, with the serene primary suite tucked away on one side of the home. This spacious retreat includes an ensuite bath and two walk-in closets. Secondary bedrooms are generously sized and located on the opposite side of the home, offering flexibility for guests or a home office. Enjoy the privacy-fenced backyard—perfect for relaxing, gardening, or entertaining—surrounded by mature trees that enhance both shade and charm. New Roof (August 2025)! This inviting Arlington home combines comfort, space, and a desirable layout in a tranquil neighborhood, making it ready for you to make it your own. Great location with many nearby parks, shopping, and dining options. 3D tour available online.
Sold
Price Unknown
5907 Pleasant Wood Trl, Arlington, TX 76016
3beds
1,772sqft
Single Family Residence
Built in 1976
7,187 Square Feet Lot
$325,200 Zestimate®
$--/sqft
$2,286 Estimated rent
Home value
$325,200
$302,000 - $351,000
$2,286/mo
Zestimate® history
Owner options
List your home for rent
$2,286/mo
Rent Zestimate®
Find your next renter with Zillow Rental Manager. Plus, with online applications, you can quickly screen prospective tenants – for free.
$2,286/mo
Rent Zestimate®
Refinance and save
Refinancing to a lower rate could help reduce your monthly payments and save thousands over the life of the loan.
Explore your selling options
Work with a Zillow partner agent
Leverage their expertise and Zillow's premium Showcase listings to get your home seen by more buyers.
Get startedList with your own agent
Get your home in front of millions of buyers by listing it on Zillow.
Learn how to do itSell it yourself
Take full control of how buyers see your home on Zillow by listing For Sale by Owner (FSBO).
List your homeWhat's special
Built-in appliancesSoaring beamed ceilingAbundant natural lightFantastic curb appealTwo walk-in closetsMature treesEnsuite bath
Zillow last checked:
Listing updated:
Listed by:
Carla Staats 0723822 817-783-4605,
Redfin Corporation 817-783-4605
Bought with:
Christina Danner
Storybook Realty LLC
Source: NTREIS,MLS#: 21156595
Facts & features
Interior
Bedrooms & bathrooms
- Bedrooms: 3
- Bathrooms: 2
- Full bathrooms: 2
Primary bedroom
- Features: En Suite Bathroom, Walk-In Closet(s)
- Level: First
- Dimensions: 13 x 17
Bedroom
- Level: First
- Dimensions: 12 x 12
Bedroom
- Level: First
- Dimensions: 12 x 11
Primary bathroom
- Features: Built-in Features, Dual Sinks, En Suite Bathroom, Linen Closet
- Level: First
- Dimensions: 17 x 6
Dining room
- Level: First
- Dimensions: 11 x 11
Other
- Level: First
- Dimensions: 8 x 8
Kitchen
- Features: Breakfast Bar, Eat-in Kitchen
- Level: First
- Dimensions: 12 x 12
Laundry
- Level: First
- Dimensions: 7 x 6
Living room
- Level: First
- Dimensions: 22 x 22
Heating
- Central, Electric
Cooling
- Central Air, Electric
Appliances
- Included: Double Oven, Dishwasher, Electric Cooktop, Electric Oven, Electric Water Heater, Disposal, Microwave, Vented Exhaust Fan
Features
- Wet Bar, Eat-in Kitchen, Walk-In Closet(s)
- Flooring: Luxury Vinyl Plank, Tile, Wood
- Windows: Window Coverings
- Has basement: No
- Number of fireplaces: 1
- Fireplace features: Wood Burning
Interior area
- Total interior livable area: 1,772 sqft
Property
Parking
- Total spaces: 2
- Parking features: Door-Single, Garage, Garage Door Opener, Oversized
- Attached garage spaces: 2
Features
- Levels: One
- Stories: 1
- Patio & porch: Covered, Patio
- Pool features: None
Lot
- Size: 7,187 Square Feet
Details
- Parcel number: 02229609
Construction
Type & style
- Home type: SingleFamily
- Architectural style: Detached
- Property subtype: Single Family Residence
Materials
- Brick
- Foundation: Slab
- Roof: Shingle
Condition
- New construction: Yes
- Year built: 1976
Utilities & green energy
- Sewer: Public Sewer
- Water: Public
- Utilities for property: Sewer Available, Water Available
Community & HOA
Community
- Security: Smoke Detector(s)
- Subdivision: Pleasant Wood Estates
HOA
- Has HOA: No
Location
- Region: Arlington
Financial & listing details
- Tax assessed value: $271,000
- Annual tax amount: $5,923
- Date on market: 1/22/2026
- Cumulative days on market: 2 days
- Listing terms: Cash,Conventional
- Exclusions: Refrigerator, Washer, and Dryer
Price history
| Date | Event | Price |
|---|---|---|
| 2/24/2026 | Sold | -- |
Source: NTREIS #21156595 Report a problem | ||
| 2/4/2026 | Pending sale | $320,000$181/sqft |
Source: NTREIS #21156595 Report a problem | ||
| 1/25/2026 | Contingent | $320,000$181/sqft |
Source: NTREIS #21156595 Report a problem | ||
| 1/22/2026 | Listed for sale | $320,000+33.9%$181/sqft |
Source: NTREIS #21156595 Report a problem | ||
| 4/22/2020 | Listing removed | $239,000$135/sqft |
Source: Creekview Realty #14298299 Report a problem | ||
| 3/18/2020 | Pending sale | $239,000$135/sqft |
Source: Creekview Realty #14298299 Report a problem | ||
| 3/6/2020 | Listed for sale | $239,000$135/sqft |
Source: Creekview Realty #14298299 Report a problem | ||
| 4/9/2012 | Sold | -- |
Source: Public Record Report a problem | ||
Public tax history
| Year | Property taxes | Tax assessment |
|---|---|---|
| 2025 | $3,857 -10.1% | $271,000 |
| 2024 | $4,288 -32.2% | $271,000 -5.5% |
| 2023 | $6,327 +0% | $286,751 +12.7% |
| 2022 | $6,326 +8.2% | $254,363 +11.6% |
| 2021 | $5,845 +12.5% | $227,964 +14% |
| 2020 | $5,196 +3.5% | $200,000 |
| 2019 | $5,023 +127.4% | $200,000 +17.6% |
| 2018 | $2,208 -50.4% | $170,000 |
| 2017 | $4,449 +12.2% | $170,000 +14.1% |
| 2016 | $3,966 +47.4% | $149,000 +46.1% |
| 2015 | $2,690 | $102,000 |
| 2014 | $2,690 | $102,000 -22.5% |
| 2013 | -- | $131,600 +0.2% |
| 2012 | -- | $131,300 +11% |
| 2011 | -- | $118,300 -0.5% |
| 2010 | -- | $118,900 -6.7% |
| 2009 | -- | $127,400 |
| 2008 | -- | $127,400 |
| 2007 | -- | $127,400 +2.9% |
| 2006 | -- | $123,800 |
| 2005 | -- | $123,800 |
| 2004 | -- | $123,800 |
| 2003 | -- | $123,800 +12.1% |
| 2002 | -- | $110,400 +5.3% |
| 2001 | -- | $104,800 +7.4% |
| 2000 | -- | $97,600 |
Find assessor info on the county website
Neighborhood: West
Nearby homes
- $350,4003 bd2 ba1.9k sqft5909 Pleasant Wood Trl, Arlington, TX 76016Off Market

- $311,3003 bd2 ba1.7k sqft5905 Pleasant Wood Trl, Arlington, TX 76016Off Market
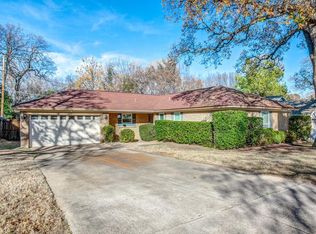
- $312,6003 bd2 ba1.8k sqft5911 Pleasant Wood Trl, Arlington, TX 76016Off Market

- $315,7003 bd2 ba1.7k sqft5903 Pleasant Wood Trl, Arlington, TX 76016Off Market
- $297,8003 bd2 ba1.7k sqft3800 Scenic Forest Trl, Arlington, TX 76016Off Market
- $690,8003 bd2 ba3.2k sqft3715 Perkins Rd, Arlington, TX 76016Off Market
- $308,3003 bd2 ba1.7k sqft3801 Scenic Forest Trl, Arlington, TX 76016Off Market
- $285,2003 bd2 ba1.5k sqft5915 Pleasant Wood Trl, Arlington, TX 76016Off Market
Nearby schools
GreatSchools rating
- 8/10Ditto Elementary SchoolGrades: PK-6Distance: 0.7 mi
- 7/10Young Junior High SchoolGrades: 7-8Distance: 1.4 mi
- 6/10Martin High SchoolGrades: 9-12Distance: 1.1 mi
Schools provided by the listing agent
- Elementary: Ditto
- High: Martin
- District: Arlington ISD
Source: NTREIS. This data may not be complete. We recommend contacting the local school district to confirm school assignments for this home.
Get a cash offer in 3 minutes
Find out how much your home could sell for in as little as 3 minutes with a no-obligation cash offer.
Estimated market value
$325,200
Get a cash offer in 3 minutes
Find out how much your home could sell for in as little as 3 minutes with a no-obligation cash offer.
Estimated market value
$325,200
- Texas
- Tarrant County
- Arlington
- 76016
- West
- 5907 Pleasant Wood Trl
Nearby cities
Nearby neighborhoods
Nearby zip codes
Other Arlington Topics
