Welcome to quintessential Whittier living. This captivating 2-bedroom, 1-bath home, located in the very heart of the city, offers a perfect blend of classic charm and modern functionality.
Step inside to find a sun-filled interior where gleaming hardwood floors flow seamlessly from room to room, creating an inviting and warm atmosphere. The home’s open layout gracefully leads you to an extra-large living room and formal dining room which is a perfect stage for intimate dinners or lively gatherings. With stainless steel appliances and granite countertops, culinary enthusiasts will appreciate the beautifully updated, modern kitchen, designed to make meal preparation a joy. The bathroom has tiles in the new wood look. Two bedrooms are nice sized, fitting king beds. A hallway leads to the back of the house where you will find a spacious large laundry room. For extra privacy, there is also a bonus room with a separate exit and a sliding door to the outside. The house has a central heat and air conditioning system to accommodate a variety of temperatures. A sophisticated security system also comes with the home. The long-gated driveway fits multiple cars leading to a versatile two-car garage with a full pull-out garage exit into the yard and presents valuable opportunity for future expansion or a potential Accessory Dwelling Unit (ADU), adding significant value and living space. For those electric car enthusiasts, there is an EV charging station.
The fully fenced grass backyard invites you to a private oasis ready for your personal touch and al fresco entertaining or tranquil gardening. If you like, it even comes with a pet tortoise. Situated for ultimate convenience, this property provides effortless commuting with quick access to the 605 freeway. This is more than just a home; it’s an opportunity to own a comfortable and adaptable space in a truly great location. Don't miss this one!
Sold for $770,000
Listed by: Sotheby's International Realty • Stephen Biskup • Contact: 626-428-6010
Bought with: Sotheby's International Realty
$770,000
5907 Rockne Ave, Whittier, CA 90606
2beds
1,036sqft
Single Family Residence
Built in 1938
5,237 Square Feet Lot
$768,600 Zestimate®
$743/sqft
$2,940 Estimated rent
Home value
$768,600
$699,000 - $845,000
$2,940/mo
Zestimate® history
Owner options
List your home for rent
$2,940/mo
Rent Zestimate®
Find your next renter with Zillow Rental Manager. Plus, with online applications, you can quickly screen prospective tenants – for free.
$2,940/mo
Rent Zestimate®
Refinance and save
$4,967/mo
Est. payment
Refinancing to a lower rate could help reduce your monthly payments and save thousands over the life of the loan.
$4,967/mo
Est. payment
Explore your selling options
Work with a Zillow partner agent
Leverage their expertise and Zillow's premium Showcase listings to get your home seen by more buyers.
Get startedList with your own agent
Get your home in front of millions of buyers by listing it on Zillow.
Learn how to do itSell it yourself
Take full control of how buyers see your home on Zillow by listing For Sale by Owner (FSBO).
List your homeWhat's special
Fully fenced grass backyardVersatile two-car garageLong-gated drivewayPrivate oasisSpacious large laundry roomSophisticated security systemFormal dining room
Zillow last checked:
Listing updated:
Listed by:
Stephen Biskup DRE #01854478 626-428-6010,
Sotheby's International Realty,
Christina Dreyer DRE #00999071,
Sotheby's International Realty
Bought with:
Christina Dreyer, DRE #00999071
Sotheby's International Realty
Source: CRMLS,MLS#: PF25187406 Originating MLS: California Regional MLS
Originating MLS: California Regional MLSFacts & features
Interior
Bedrooms & bathrooms
- Bedrooms: 2
- Bathrooms: 1
- Full bathrooms: 1
- Main level bathrooms: 1
- Main level bedrooms: 1
Rooms
- Room types: Bonus Room, Bedroom, Family Room, Kitchen, Laundry, Living Room, Primary Bedroom, Dining Room
Primary bedroom
- Features: Main Level Primary
Bedroom
- Features: All Bedrooms Down
Bedroom
- Features: Bedroom on Main Level
Bathroom
- Features: Bathtub, Granite Counters, Tub Shower
Kitchen
- Features: Granite Counters, Remodeled, Updated Kitchen
Heating
- Central, Electric
Cooling
- Central Air, Electric, Wall/Window Unit(s)
Appliances
- Included: Dishwasher, Electric Oven, Gas Range, Microwave, Refrigerator, Water Heater, Washer
- Laundry: Washer Hookup, Inside
Features
- Separate/Formal Dining Room, All Bedrooms Down, Bedroom on Main Level, Main Level Primary
- Flooring: Carpet, Wood
- Has fireplace: No
- Fireplace features: None
- Common walls with other units/homes: 2+ Common Walls
Interior area
- Total interior livable area: 1,036 sqft
Property
Parking
- Total spaces: 2
- Parking features: Garage
- Garage spaces: 2
Accessibility
- Accessibility features: Parking
Features
- Levels: One
- Stories: 1
- Entry location: 1
- Patio & porch: None
- Pool features: None
- Spa features: None
- Has view: Yes
- View description: City Lights
Lot
- Size: 5,237 Square Feet
- Features: 0-1 Unit/Acre, Sprinklers In Rear, Sprinklers In Front, Sprinkler System
Details
- Additional structures: Shed(s)
- Parcel number: 8130003023
- Zoning: WHR1YY
- Special conditions: Standard
Construction
Type & style
- Home type: SingleFamily
- Architectural style: Contemporary,Traditional
- Property subtype: Single Family Residence
- Attached to another structure: Yes
Condition
- Updated/Remodeled
- New construction: No
- Year built: 1938
Utilities & green energy
- Electric: Electricity - On Property
- Sewer: Public Sewer
- Water: Public
- Utilities for property: Electricity Connected, Phone Available, Phone Connected, Sewer Available, Sewer Connected, Water Available, Water Connected
Community & HOA
Community
- Features: Street Lights, Sidewalks
- Security: Security System
Location
- Region: Whittier
Financial & listing details
- Price per square foot: $743/sqft
- Tax assessed value: $558,758
- Annual tax amount: $7,296
- Date on market: 8/19/2025
- Cumulative days on market: 5 days
- Listing terms: Cash,Cash to Existing Loan,Conventional,Contract,FHA
- Road surface type: Paved
Price history
| Date | Event | Price |
|---|---|---|
| 9/26/2025 | Sold | $770,000+0.7%$743/sqft |
Source:  CRMLS #PF25187406 Report a problem CRMLS #PF25187406 Report a problem | ||
| 9/21/2025 | Pending sale | $765,000$738/sqft |
Source: CRMLS #PF25187406 Report a problem | ||
| 8/27/2025 | Contingent | $765,000$738/sqft |
Source: CRMLS #PF25187406 Report a problem | ||
| 8/19/2025 | Listed for sale | $765,000+52.7%$738/sqft |
Source: CRMLS #PF25187406 Report a problem | ||
| 7/24/2018 | Sold | $501,000+0%$484/sqft |
Source: Public Record Report a problem | ||
| 6/29/2018 | Pending sale | $500,888+1.2%$483/sqft |
Source: Excellence RE Real Estate #MB18118835 Report a problem | ||
| 6/14/2018 | Price change | $494,888-5.7%$478/sqft |
Source: Excellence RE Real Estate #MB18118835 Report a problem | ||
| 5/20/2018 | Listed for sale | $525,000+31.3%$507/sqft |
Source: Excellence RE Real Estate #MB18118835 Report a problem | ||
| 3/16/2018 | Sold | $400,000-7%$386/sqft |
Source: Public Record Report a problem | ||
| 3/9/2018 | Pending sale | $430,000$415/sqft |
Source: Excellence RE Real Estate #PW17259140 Report a problem | ||
| 2/2/2018 | Listed for sale | $430,000$415/sqft |
Source: Excellence RE Real Estate #PW17259140 Report a problem | ||
| 1/9/2018 | Pending sale | $430,000$415/sqft |
Source: Excellence RE Real Estate #PW17259140 Report a problem | ||
| 11/21/2017 | Listed for sale | $430,000+152.9%$415/sqft |
Source: Excellence RE Real Estate #PW17259140 Report a problem | ||
| 7/2/2001 | Sold | $170,000$164/sqft |
Source: Public Record Report a problem | ||
Public tax history
| Year | Property taxes | Tax assessment |
|---|---|---|
| 2025 | $7,296 +6.8% | $558,758 +2% |
| 2024 | $6,832 +2.1% | $547,803 +2% |
| 2023 | $6,693 +2.4% | $537,063 +2% |
| 2022 | $6,536 +2.9% | $526,533 +2% |
| 2021 | $6,353 +1.5% | $516,210 +1% |
| 2020 | $6,261 | $510,918 +2% |
| 2019 | $6,261 +105.3% | $500,900 +127.5% |
| 2018 | $3,050 | $220,186 +2% |
| 2017 | $3,050 +2.4% | $215,870 +2% |
| 2016 | $2,980 +1.7% | $211,638 +1.5% |
| 2015 | $2,931 +3.8% | $208,460 +2% |
| 2014 | $2,822 | $204,377 +2.5% |
| 2012 | -- | $199,465 +2% |
| 2011 | -- | $195,555 +0.8% |
| 2010 | -- | $194,094 -0.2% |
| 2009 | -- | $194,556 +2% |
| 2008 | -- | $190,742 +2% |
| 2007 | -- | $187,003 +2% |
| 2006 | -- | $183,338 |
| 2005 | -- | $183,338 +4% |
| 2004 | -- | $176,221 +1.9% |
| 2003 | -- | $172,992 +2% |
| 2002 | -- | $169,600 +2.2% |
| 2000 | -- | $165,875 |
Find assessor info on the county website
Neighborhood: 90606
Nearby homes
- $600,0003 bd2 ba1.2k sqft5901 Rockne Ave, Whittier, CA 90606Sold
- $800,2003 bd2 ba1.3k sqft5911 Rockne Ave, Whittier, CA 90606Off Market
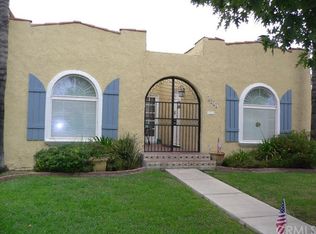
- $684,7002 bd1 ba947 sqft5915 Rockne Ave, Whittier, CA 90606Off Market
- $782,5002 bd1 ba1k sqft5906 McNees Ave, Whittier, CA 90606Off Market
- $751,3002 bd2 ba1.1k sqft5902 McNees Ave, Whittier, CA 90606Off Market
- $756,8003 bd1 ba1.2k sqft5912 McNees Ave, Whittier, CA 90606Off Market
- $757,8003 bd1 ba1.3k sqft5921 Rockne Ave, Whittier, CA 90606Off Market
- $730,7002 bd1 ba1.1k sqft5837 Rockne Ave, Whittier, CA 90606Off Market
Nearby schools
GreatSchools rating
- 5/10Orange Grove Elementary SchoolGrades: K-5Distance: 0.4 mi
- 7/10Katherine Edwards Middle SchoolGrades: 6-8Distance: 0.7 mi
- 6/10Whittier High SchoolGrades: 9-12Distance: 1.4 mi
Get a cash offer in 3 minutes
Find out how much your home could sell for in as little as 3 minutes with a no-obligation cash offer.
Estimated market value
$768,600
Get a cash offer in 3 minutes
Find out how much your home could sell for in as little as 3 minutes with a no-obligation cash offer.
Estimated market value
$768,600
- California
- Los Angeles County
- Whittier
- 90606
- 5907 Rockne Ave
Nearby cities
Nearby neighborhoods
Nearby zip codes
Other Whittier Topics
