Tucked into the wooded, winding streets of the sought-after Comeford Ford Rd Park Subdivision, this well-kept brick ranch sits on nearly a quarter-acre lot and offers privacy, space, and flexibility. Adjacent to Military Hills and just moments from Hines Drive and the Rouge River, the setting feels removed from the pace of the surrounding area while remaining conveniently connected to Metro Detroit.
Inside, the home delivers the proportions and layout that make a ranch so appealing. The large living room features refinished hardwood floors and flows naturally into a formal dining room. The recently remodeled kitchen brings a fresh, functional feel with newer stainless steel appliances, while three bedrooms and two full baths provide comfortable one-level living.
Outside is where this property really separates itself. The large, private backyard is designed for both entertaining and unwinding, with a flagstone patio overlooking a koi pond and plenty of room to garden, gather, or simply enjoy the mature surroundings. Two sizable sheds add valuable storage, including one equipped with full electrical service. The generous lot and existing footprint create an opportunity to expand the home—whether outward or upward—to add the living space that fits your plans. The surrounding neighborhood is equally distinctive, with an eclectic mix of iconic mid-century homes and impressive newer construction, including million-dollar-plus residences.
A brick ranch, a wooded setting, a substantial lot, and genuine room to make the property your own—5907 Rosetta is a home worth seeing in person. Schedule your private tour and experience the setting for yourself.
Pending
$440,000
5907 Rosetta St, Dearborn Heights, MI 48127
3beds
1,882sqft
Single Family Residence
Built in 1953
9,583 Square Feet Lot
$-- Zestimate®
$234/sqft
$-- HOA
What's special
- 21 days
- 120
- 2
Zillow last checked:
Listing updated:
Listed by:
Hassan T Bazzi 248-672-2185,
Keller Williams Advantage 248-380-8800
Source: Realcomp II,MLS#: 20261065619
Facts & features
Interior
Bedrooms & bathrooms
- Bedrooms: 3
- Bathrooms: 2
- Full bathrooms: 2
Primary bedroom
- Level: Entry
- Area: 195
- Dimensions: 15 X 13
Bedroom
- Level: Entry
- Area: 168
- Dimensions: 14 X 12
Bedroom
- Level: Entry
- Area: 156
- Dimensions: 13 X 12
Other
- Level: Entry
- Area: 48
- Dimensions: 8 X 6
Other
- Level: Entry
- Area: 80
- Dimensions: 10 X 8
Dining room
- Level: Entry
- Area: 100
- Dimensions: 10 X 10
Family room
- Level: Entry
- Area: 168
- Dimensions: 24 X 7
Kitchen
- Level: Entry
- Area: 288
- Dimensions: 18 X 16
Laundry
- Level: Entry
- Area: 32
- Dimensions: 8 X 4
Living room
- Level: Entry
- Area: 330
- Dimensions: 22 X 15
Heating
- Forced Air, Natural Gas
Cooling
- Central Air
Appliances
- Included: Dishwasher, Dryer, Free Standing Gas Range, Free Standing Refrigerator, Microwave, Washer
- Laundry: Electric Dryer Hookup, Gas Dryer Hookup
Features
- Has basement: No
- Has fireplace: Yes
- Fireplace features: Living Room, Master Bedroom
Interior area
- Total interior livable area: 1,882 sqft
- Finished area above ground: 1,882
Property
Parking
- Total spaces: 2
- Parking features: Two Car Garage, Detached
- Garage spaces: 2
Features
- Levels: One
- Stories: 1
- Entry location: GroundLevel
- Patio & porch: Patio, Porch
- Pool features: None
- Fencing: Back Yard
Lot
- Size: 9,583 Square Feet
- Dimensions: 40 x 115
Details
- Additional structures: Sheds
- Parcel number: 33021010074000
- Special conditions: Short Sale No,Standard
Construction
Type & style
- Home type: SingleFamily
- Architectural style: Ranch
- Property subtype: Single Family Residence
Materials
- Brick
- Foundation: Slab
- Roof: Asphalt
Condition
- New construction: No
- Year built: 1953
- Major remodel year: 2022
Utilities & green energy
- Sewer: Public Sewer
- Water: Public
Community & HOA
Community
- Subdivision: COMEFORD FORD ROAD PARK SUB
HOA
- Has HOA: No
Location
- Region: Dearborn Heights
Financial & listing details
- Price per square foot: $234/sqft
- Tax assessed value: $177,248
- Annual tax amount: $8,360
- Date on market: 8/20/2026
- Cumulative days on market: 21 days
- Listing agreement: Exclusive Right To Sell
- Listing terms: Cash,Conventional,FHA,Va Loan
Estimated market value
Not available
Estimated sales range
Not available
$2,275/mo
Price history
| Date | Event | Price |
|---|---|---|
| 9/14/2026 | Pending sale | $440,000$234/sqft |
Source:  Realcomp II #20261065619 Report a problem Realcomp II #20261065619 Report a problem | ||
| 8/20/2026 | Listed for sale | $440,000-4.3%$234/sqft |
Source: Realcomp II #20261065619 Report a problem | ||
| 8/9/2026 | Listing removed | -- |
Source: Owner Report a problem | ||
| 8/1/2026 | Listed for sale | $459,900+17.9%$244/sqft |
Source: Owner Report a problem | ||
| 5/26/2023 | Sold | $390,000+0%$207/sqft |
Source: Realcomp II #20230034457 Report a problem | ||
| 5/15/2023 | Pending sale | $389,900$207/sqft |
Source: Realcomp II #20230034457 Report a problem | ||
| 5/5/2023 | Listed for sale | $389,900$207/sqft |
Source: Realcomp II #20230034457 Report a problem | ||
| 12/29/2022 | Listing removed | -- |
Source: Realcomp II #20221035482 Report a problem | ||
| 12/1/2022 | Price change | $389,900-1.2%$207/sqft |
Source: Realcomp II #20221035482 Report a problem | ||
| 11/23/2022 | Price change | $394,500-0.1%$210/sqft |
Source: Realcomp II #20221035482 Report a problem | ||
| 10/7/2022 | Price change | $394,900-6%$210/sqft |
Source: Realcomp II #20221035482 Report a problem | ||
| 9/27/2022 | Price change | $419,900-4.5%$223/sqft |
Source: Realcomp II #20221035482 Report a problem | ||
| 8/26/2022 | Listed for sale | $439,900+39.7%$234/sqft |
Source: Realcomp II #20221035482 Report a problem | ||
| 5/13/2022 | Sold | $315,000-1.5%$167/sqft |
Source: Realcomp II #2220036424 Report a problem | ||
| 9/9/2019 | Listing removed | $319,900$170/sqft |
Source: Help-U-Sell of Metro Detroit #219072678 Report a problem | ||
| 7/22/2019 | Price change | $319,900-4.5%$170/sqft |
Source: Help-U-Sell of Metro Detroit #219072678 Report a problem | ||
| 7/11/2019 | Listed for sale | $335,000+112%$178/sqft |
Source: Help-U-Sell of Metro Detroit #219068207 Report a problem | ||
| 9/16/1998 | Sold | $158,000$84/sqft |
Source: Public Record Report a problem | ||
Public tax history
| Year | Property taxes | Tax assessment |
|---|---|---|
| 2025 | -- | $167,400 +12.3% |
| 2024 | -- | $149,000 +9.2% |
| 2023 | -- | $136,500 +6.5% |
| 2022 | -- | $128,200 +20.3% |
| 2021 | -- | $106,600 |
| 2020 | $3,764 +4% | $106,600 +3.3% |
| 2019 | $3,618 | $103,200 +11.2% |
| 2018 | $3,618 | $92,800 +0.2% |
| 2017 | -- | $92,600 +2.4% |
| 2016 | $3,007 | $90,400 +6.6% |
| 2015 | $3,007 -47.7% | $84,800 +34.6% |
| 2013 | $5,745 +91.1% | $63,000 +7.3% |
| 2010 | $3,007 | $58,700 -40.8% |
| 2008 | -- | $99,100 -0.8% |
| 2006 | $2,908 -31.9% | $99,900 -5.4% |
| 2005 | $4,271 +5.1% | $105,600 +10.3% |
| 2003 | $4,063 +8.9% | $95,700 +17.8% |
| 2001 | $3,731 +3.3% | $81,225 +3.2% |
| 2000 | $3,610 | $78,707 |
Find assessor info on the county website
Monthly payment
Est. payment
Payment breakdown
Explore the cost of this home by adjusting the details. Changes won't be saved.Climate risks
Neighborhood: 48127
- $512,2004 bd4 ba1.8k sqft5923 Rosetta St, Dearborn Heights, MI 48127Off Market
- $409,0002 bd2 ba1.8k sqft5875 Rosetta St, Dearborn Heights, MI 48127Off Market
- $503,7003 bd3 ba1.9k sqft23486 Oakridge Dr, Dearborn Heights, MI 48127Off Market
- $529,6004 bd2 ba2.1k sqft5943 Rosetta St, Dearborn Heights, MI 48127Off Market
Similar homes
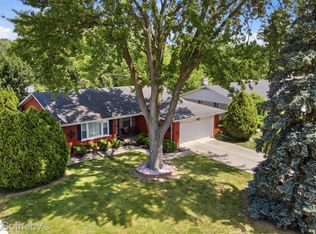
- $479,9003 bd3 ba2.7k sqft6344 Campus Dr, Dearborn Heights, MI 48127For Sale
 MLS ID #20261076421, Silvia Stan, Signature Sotheby's International Realty Bham. Realcomp II
 - $449,9003 bd3 ba1.8k sqft25445 Graceland Cir, Dearborn Heights, MI 48125For Sale

 MLS ID #50222596, Michelle Schroeder, Realty Executives Home Towne Romeo. MiRealSource
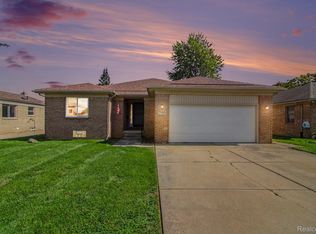
 - $400,0003 bd3 ba2.7k sqft7156 N Gulley Rd, Dearborn Heights, MI 48127For Sale
 MLS ID #20261076879, Christopher Deighton, EXP Realty Main. Realcomp II
 - $490,0003 bd2 ba1.2k sqft6854 Parkway Cir, Dearborn Heights, MI 48127For Sale
 MLS ID #20261070266, Fay Salmaci, ARG Realty. Realcomp II
 - $430,0005 bd2 ba2k sqft6655 Berwyn St, Dearborn Heights, MI 48127For Sale
 MLS ID #26047477, Courtney Thompson, KW Advantage. MichRIC
 - $410,0003 bd2 ba1.6k sqft200 Rosemary St, Dearborn Heights, MI 48127For SaleMLS ID #20261074332, Thergam Alshara, Keller Williams Legacy. Realcomp II
- $387,0003 bd2 ba2.1k sqft6700 Cronin Dr, Dearborn Heights, MI 48127For SaleMLS ID #20261075777, Dave Kaafarani, Real Estate Xperts. Realcomp II
- $280,0003 bd2 ba2.2k sqft6192 N Waverly St, Dearborn Heights, MI 48127For SaleMLS ID #20261074920, Ali Nasser, Keller Williams Legacy. Realcomp II
- $389,9003 bd1 ba1.4k sqft24416 Hass St, Dearborn Heights, MI 48127For SaleMLS ID #20261061077, Hassan M Osseili, RE/MAX Team 2000. Realcomp II
- $429,9003 bd3 ba2.8k sqft6590 Rockland St, Dearborn Heights, MI 48127For SaleMLS ID #20261043812, Mohamad A Zbib, Century 21 Curran & Oberski. Realcomp II
- $424,9003 bd2 ba1.4k sqft618 N Inkster Rd, Dearborn Heights, MI 48127For SaleMLS ID #20261069256, Layth Alomary, Pro Realty Group. Realcomp II
- $399,9993 bd2 ba2.2k sqft5741 Fairwood Dr, Dearborn Heights, MI 48127For SaleMLS ID #20261073225, Ghada Taleb, Got Key'D Realty. Realcomp II
- $274,9003 bd2 ba2.1k sqft8459 Hazelton St, Dearborn Heights, MI 48127For SaleMLS ID #20261077180, Sam Sakka, RE/MAX Leading Edge. Realcomp II
- $350,0003 bd2 ba1.7k sqft26137 Joy Rd, Dearborn Heights, MI 48127For SaleMLS ID #26040733, Paul Klebba, KW Advantage. MichRIC
- $349,9003 bd2 ba2.3k sqft2226 Drexel St, Dearborn, MI 48128For SaleMLS ID #20261075329, Marisa Thomas, DOBI Real Estate. Realcomp II
- $589,6003 bd3 ba2.4k sqft369 Norborne Ave, Dearborn Heights, MI 48127For SaleMLS ID #20261076944, Ali M Beydoun, Got Key'D Realty. Realcomp II
- $249,9993 bd2 ba1.6k sqft8347 Dixie Ln, Dearborn Heights, MI 48127For SaleMLS ID #20261076318, Sadeq Hameed, Golden Key Realty Group LLC. Realcomp II
- $234,9003 bd2 ba2.3k sqft8444 Nightingale St, Dearborn Heights, MI 48127For SaleMLS ID #20261075499, Wissam Mahfouz, Apex Realty Centers. Realcomp II
- $224,9003 bd2 ba1.8k sqft6652 Rockdale St, Dearborn Heights, MI 48127For SaleMLS ID #20261074160, Ali T Charara, Century 21 Curran & Oberski. Realcomp II
