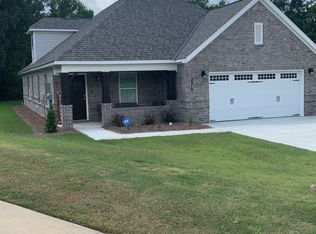
Custom New Construction!!!!Beautiful and spacious both inside and out, this brand new home in the gated community of Taylor Lakes is ready for a family. With four-bedrooms and three baths, the home has an open and functional layout generously spread across two floors. Abundant natural in light a generous area accommodates the kitchen, dining & family room. The kitchen with sleek cabinetry, granite counter tops, designer finishes and fixtures, and stainless steel appliances has plenty of work space for cooking and a layout large enough to entertain. The large master suite with walk in closet is downstairs. Three bedrooms and a bonus room are on the second floor. Spray foam insulation, insulated doors and windows, and tankless water heaters are a few of the other features of this ultra efficient home. The outdoor living space boast a covered patio with a warm fireplace to enjoy family time on a chilly fall evening. Call for an appointment to view this exceptional home.
Sold for $380,000
$380,000
5907 Sanrock Ter, Montgomery, AL 36116
4beds
2,635sqft
SingleFamily
Built in 2019
9,147 Square Feet Lot
$374,800 Zestimate®
$144/sqft
$2,312 Estimated rent
Home value
$374,800
$356,000 - $394,000
$2,312/mo
Zestimate® history
Owner options
List your home for rent
$2,312/mo
Rent Zestimate®
Find your next renter with Zillow Rental Manager. Plus, with online applications, you can quickly screen prospective tenants – for free.
$2,312/mo
Rent Zestimate®
Refinance and save
$1,820/mo
Est. payment
Refinancing to a lower rate could help reduce your monthly payments and save thousands over the life of the loan.
$1,820/mo
Est. payment
Explore your selling options
Work with a Zillow partner agent
Leverage their expertise and Zillow's premium Showcase listings to get your home seen by more buyers.
Get startedList with your own agent
Get your home in front of millions of buyers by listing it on Zillow.
Learn how to do itSell it yourself
Take full control of how buyers see your home on Zillow by listing For Sale by Owner (FSBO).
List your homeWhat's special
Facts & features
Interior
Bedrooms & bathrooms
- Bedrooms: 4
- Bathrooms: 3
- Full bathrooms: 3
Heating
- Forced air, Electric, Gas
Cooling
- Central
Appliances
- Included: Dishwasher, Garbage disposal, Range / Oven
Features
- Breakfast Bar, High Speed Internet, Disposal, Work Island
- Flooring: Tile, Carpet, Hardwood
- Basement: Slab
- Has fireplace: Yes
- Fireplace features: 2 or More
Interior area
- Structure area source: Plans
- Total interior livable area: 2,635 sqft
Property
Parking
- Parking features: Garage - Attached
Features
- Patio & porch: Covered
- Exterior features: Brick
Lot
- Size: 9,147 Square Feet
- Features: Cul-de-Sac, Public
- Topography: Level
Details
- Parcel number: 1603063000007011
Construction
Type & style
- Home type: SingleFamily
Materials
- Wood
- Foundation: Slab
- Roof: Asphalt
Condition
- Year built: 2019
Details
- Builder model: NA
- Builder name: LLC, New Age Builders
Utilities & green energy
- Sewer: Public Sewer
- Water: Public
- Utilities for property: Natural Gas Connected, Electricity Connected, High Speed Internet
Community & HOA
HOA
- Has HOA: Yes
- HOA fee: $65 monthly
Location
- Region: Montgomery
Financial & listing details
- Price per square foot: $144/sqft
- Tax assessed value: $395,100
- Annual tax amount: $1,876
Price history
| Date | Event | Price |
|---|---|---|
| 12/9/2025 | Sold | $380,000+28.9%$144/sqft |
Source: Public Record Report a problem | ||
| 7/31/2019 | Sold | $294,750-1.7%$112/sqft |
Source: Public Record Report a problem | ||
| 5/19/2019 | Pending sale | $299,900$114/sqft |
Source: Partners Realty #447682 Report a problem | ||
| 3/8/2019 | Price change | $299,900-9.1%$114/sqft |
Source: Partners Realty #447682 Report a problem | ||
| 2/15/2019 | Listed for sale | $329,900+1549.5%$125/sqft |
Source: Partners Realty #447682 Report a problem | ||
| 1/12/2018 | Sold | $20,000$8/sqft |
Source: Public Record Report a problem | ||
| 4/2/2015 | Sold | $20,000$8/sqft |
Source: Public Record Report a problem | ||
| 4/4/2013 | Sold | $20,000$8/sqft |
Source: Public Record Report a problem | ||
Public tax history
| Year | Property taxes | Tax assessment |
|---|---|---|
| 2025 | $1,876 +5.7% | $39,520 +5.6% |
| 2024 | $1,774 +4.6% | $37,420 +4.5% |
| 2023 | $1,695 -29.7% | $35,800 -45.8% |
| 2022 | $2,412 +3.7% | $66,080 |
| 2021 | $2,325 +125.8% | -- |
| 2020 | $1,030 -51% | $29,340 |
| 2019 | $2,101 +859.4% | -- |
| 2018 | $219 | $6,000 |
| 2017 | $219 -18% | $6,000 |
| 2014 | $267 +22% | $6,000 +71.4% |
| 2013 | $219 | $3,500 |
| 2011 | -- | -- |
Find assessor info on the county website
Neighborhood: 36116
Nearby homes
- $318,3004 bd3 ba2k sqft5913 Sanrock Ter, Montgomery, AL 36116Off Market

- $299,0004 bd3 ba2.3k sqft5901 Sanrock Ter, Montgomery, AL 36116Sold

- $313,6004 bd3 ba2.3k sqft5901 Sanrock Ter, Pike Road, AL 36116Off Market
- $325,6005 bd2 ba2.6k sqft5919 Sanrock Terrace Dr, Montgomery, AL 36116Off Market
- $353,0004 bd2 ba2k sqft5919 Sanrock Ter, Montgomery, AL 36116Off Market
- $50,0000.26 Acres5912 Amberwood Ln, Montgomery, AL 36116Off Market
- $358,0004 bd3 ba2.7k sqft5906 Sanrock Ter, Montgomery, AL 36116Sold
- $385,2006 bd2 ba3.3k sqft5900 Sanrock Ter, Montgomery, AL 36116Off Market
Nearby schools
GreatSchools rating
- 2/10James W Wilson Junior Elementary SchoolGrades: PK-5Distance: 2.8 mi
- 4/10Carr Middle SchoolGrades: 6-8Distance: 3.9 mi
- 4/10Park Crossing High SchoolGrades: 9-12Distance: 1.7 mi
Schools provided by the listing agent
- Elementary: Blount Elementary School
- Middle: Carr Middle School/
- High: Park Crossing High School
Source: The MLS. This data may not be complete. We recommend contacting the local school district to confirm school assignments for this home.


Get pre-qualified for a loan
At Zillow Home Loans, we can pre-qualify you in as little as 5 minutes with no impact to your credit score.An equal housing lender. NMLS #10287.
Sell for more on Zillow
Get a Zillow Showcase℠ listing at no additional cost and you could sell for .
$374,800
2% more
+$7,496
With Zillow Showcase(estimated)
$382,296
- Alabama
- Montgomery County
- Montgomery
- 36116
- 5907 Sanrock Ter
Nearby cities
Nearby neighborhoods
Nearby zip codes
Other Montgomery Topics
