New construction offering 5 bedrooms, 4.5 baths, and a versatile private space ideal for a short-term rental, in-law suite, or additional income opportunity—this exceptional home combines modern design with flexible living. Bright and airy throughout, abundant windows fill the home with natural light, creating a warm and inviting atmosphere. The main level features spacious living and dining areas perfect for both everyday comfort and effortless entertaining. The gourmet kitchen is a standout, showcasing ample cabinetry, sleek quartz countertops, stainless steel appliances, and a large island that serves as the perfect hub for dining and gathering. A conveniently located powder room completes the main level. Step directly from the kitchen onto your private deck—ideal for enjoying fresh air and alfresco dining. Upstairs, the owner’s suite offers a peaceful retreat with a generously sized bedroom, walk-in closet, and a spa-inspired en-suite bath featuring dual vanities, a soaking tub, and a separate shower. Two additional sun-filled bedrooms and a hall bath complete this level. The uppermost level adds even more flexibility with another spacious bedroom and full bath—perfect for guests or a private office setup. The backyard shed provides excellent additional storage space, while the home’s garage and extended driveway ensure plenty of parking for residents and visitors alike. Enjoy the added benefit of community amenities, enhancing both convenience and lifestyle. This home truly offers the perfect blend of space, functionality, and modern living.
Sold for $485,000
Zestimate®
$485,000
5907 Seat Pleasant Dr, Capitol Heights, MD 20743
5beds
3,456sqft
Single Family Residence
Built in 2026
5,750 Square Feet Lot
$485,000 Zestimate®
$140/sqft
$5,150 Estimated rent
Home value
$485,000
$437,000 - $538,000
$5,150/mo
Zestimate® history
Owner options
List your home for rent
$5,150/mo
Rent Zestimate®
Find your next renter with Zillow Rental Manager. Plus, with online applications, you can quickly screen prospective tenants – for free.
$5,150/mo
Rent Zestimate®
Refinance and save
$3,108/mo
Est. payment
Refinancing to a lower rate could help reduce your monthly payments and save thousands over the life of the loan.
$3,108/mo
Est. payment
Explore your selling options
Work with a Zillow partner agent
Leverage their expertise and Zillow's premium Showcase listings to get your home seen by more buyers.
Get startedList with your own agent
Get your home in front of millions of buyers by listing it on Zillow.
Learn how to do itSell it yourself
Take full control of how buyers see your home on Zillow by listing For Sale by Owner (FSBO).
List your homeWhat's special
Zillow last checked:
Listing updated:
Listed by:
Chelsea Traylor 703-989-4903,
Redfin Corp
Bought with:
Mehrnaz Bazargan, SP98376946
Redfin Corp
Source: Bright MLS,MLS#: MDPG2204576
Facts & features
Interior
Bedrooms & bathrooms
- Bedrooms: 5
- Bathrooms: 5
- Full bathrooms: 4
- 1/2 bathrooms: 1
- Main level bathrooms: 1
- Main level bedrooms: 1
Rooms
- Room types: Bedroom 2, Bedroom 3, Bedroom 1, Bathroom 1, Bathroom 2, Half Bath
Bedroom 1
- Level: Main
Bedroom 1
- Level: Upper
Bedroom 1
- Level: Upper
Bedroom 2
- Level: Upper
Bedroom 3
- Level: Upper
Bathroom 1
- Level: Main
Bathroom 1
- Level: Upper
Bathroom 1
- Level: Upper
Bathroom 2
- Level: Upper
Half bath
- Level: Upper
Heating
- Forced Air, Electric
Cooling
- Central Air, Electric
Appliances
- Included: Microwave, Dishwasher, Disposal, Dryer, Washer, Refrigerator, Stainless Steel Appliance(s), Electric Water Heater
- Laundry: Dryer In Unit, Washer In Unit
Features
- Ceiling Fan(s), Dining Area, Entry Level Bedroom, Family Room Off Kitchen, Open Floorplan, Kitchen - Gourmet, Kitchen Island, Primary Bath(s), Recessed Lighting
- Flooring: Carpet
- Has basement: No
- Has fireplace: No
Interior area
- Total structure area: 3,456
- Total interior livable area: 3,456 sqft
- Finished area above ground: 2,696
- Finished area below ground: 760
Property
Parking
- Total spaces: 4
- Parking features: Covered, Garage Faces Front, Concrete, Attached, Driveway
- Attached garage spaces: 1
- Uncovered spaces: 3
Accessibility
- Accessibility features: None
Features
- Levels: Four
- Stories: 4
- Pool features: None
Lot
- Size: 5,750 Square Feet
Details
- Additional structures: Above Grade, Below Grade
- Parcel number: 17182059244
- Zoning: RSF65
- Special conditions: Standard
Construction
Type & style
- Home type: SingleFamily
- Architectural style: Contemporary
- Property subtype: Single Family Residence
Materials
- Vinyl Siding
- Foundation: Permanent
Condition
- New construction: No
- Year built: 2026
Utilities & green energy
- Sewer: Public Sewer
- Water: Public
Community & HOA
Community
- Subdivision: Seat Pleasant Heights
HOA
- Has HOA: No
Location
- Region: Capitol Heights
- Municipality: Seat Pleasant
Financial & listing details
- Price per square foot: $140/sqft
- Tax assessed value: $584,400
- Annual tax amount: $998
- Date on market: 5/26/2026
- Listing agreement: Exclusive Right To Sell
- Ownership: Fee Simple
Price history
| Date | Event | Price |
|---|---|---|
| 7/13/2026 | Sold | $485,000-3%$140/sqft |
Source:  Bright MLS #MDPG2204576 Report a problem Bright MLS #MDPG2204576 Report a problem | ||
| 6/15/2026 | Contingent | $499,900$145/sqft |
Source: Bright MLS #MDPG2204576 Report a problem | ||
| 5/26/2026 | Price change | $499,900-8.3%$145/sqft |
Source: Bright MLS #MDPG2204576 Report a problem | ||
| 4/14/2026 | Listed for sale | $545,000-0.9%$158/sqft |
Source: Bright MLS #MDPG2198406 Report a problem | ||
| 12/18/2025 | Listing removed | $550,000$159/sqft |
Source: Bright MLS #MDPG2178874 Report a problem | ||
| 10/28/2025 | Price change | $550,000-4.3%$159/sqft |
Source: Bright MLS #MDPG2178874 Report a problem | ||
| 10/10/2025 | Listed for sale | $575,000+385.2%$166/sqft |
Source: Bright MLS #MDPG2178874 Report a problem | ||
| 3/25/2025 | Listing removed | $118,500$34/sqft |
Source: Bright MLS #MDPG2134502 Report a problem | ||
| 2/21/2025 | Listed for sale | $118,500+1.3%$34/sqft |
Source: Bright MLS #MDPG2134502 Report a problem | ||
| 2/6/2025 | Sold | $117,000-10%$34/sqft |
Source: Public Record Report a problem | ||
| 1/23/2025 | Price change | $129,995-6.8%$38/sqft |
Source: Bright MLS #MDPG2134502 Report a problem | ||
| 12/3/2024 | Listed for sale | $139,500-38.7%$40/sqft |
Source: Bright MLS #MDPG2134502 Report a problem | ||
| 10/25/2022 | Listing removed | $227,750$66/sqft |
Source: Bright MLS #MDPG2054528 Report a problem | ||
| 9/23/2022 | Pending sale | $227,750$66/sqft |
Source: Bright MLS #MDPG2054528 Report a problem | ||
| 8/22/2022 | Listed for sale | $227,750+469.4%$66/sqft |
Source: Bright MLS #MDPG2054528 Report a problem | ||
| 3/24/2022 | Sold | $40,000+33.3%$12/sqft |
Source: Public Record Report a problem | ||
| 3/24/2021 | Listing removed | -- |
Source: Owner Report a problem | ||
| 4/9/2019 | Listing removed | $29,999$9/sqft |
Source: Owner Report a problem | ||
| 2/8/2019 | Price change | $29,999-14.3%$9/sqft |
Source: Owner Report a problem | ||
| 2/6/2019 | Listed for sale | $35,000-57.6%$10/sqft |
Source: Owner Report a problem | ||
| 4/29/2004 | Sold | $82,500$24/sqft |
Source: Public Record Report a problem | ||
Public tax history
| Year | Property taxes | Tax assessment |
|---|---|---|
| 2025 | $2,445 +238.5% | $51,267 +11.6% |
| 2024 | $722 +12.6% | $45,933 +13.1% |
| 2023 | $641 +0.8% | $40,600 |
| 2022 | $637 +9.5% | $40,600 +9.3% |
| 2021 | $582 +4.8% | $37,133 +4.9% |
| 2020 | $555 +5.5% | $35,400 |
| 2019 | $526 | $35,400 |
| 2018 | -- | $35,400 |
| 2017 | $526 -60.3% | $35,400 |
| 2016 | $1,325 | $35,400 |
| 2015 | $1,325 | $35,400 |
| 2014 | $1,325 | $35,400 +5% |
| 2013 | -- | $33,700 +5.3% |
| 2012 | -- | $32,000 -10.1% |
| 2011 | -- | $35,600 -0.1% |
| 2010 | -- | $35,632 +0.1% |
| 2009 | -- | $35,586 +0.1% |
| 2008 | -- | $35,540 +23.4% |
| 2007 | -- | $28,802 +30.5% |
| 2006 | -- | $22,066 +43.9% |
| 2005 | -- | $15,330 +0.1% |
| 2004 | -- | $15,322 |
| 2003 | -- | $15,322 +0.1% |
| 2002 | -- | $15,310 +0% |
| 2001 | -- | $15,306 |
Find assessor info on the county website
Neighborhood: 20743
Nearby homes
- $355,0004 bd2 ba1.7k sqft5909 Seat Pleasant Dr, Capitol Heights, MD 20743Sold
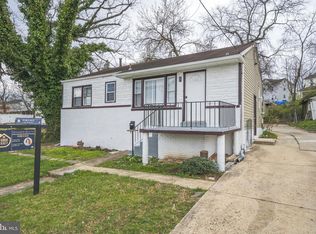
- $318,3003 bd2 ba970 sqft528 69th Pl, Capitol Heights, MD 20743Off Market
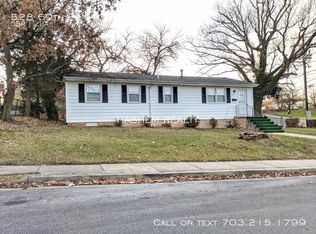
- $357,8006 bd3 ba1.3k sqft5912 Addison Rd, Capitol Heights, MD 20743Off Market
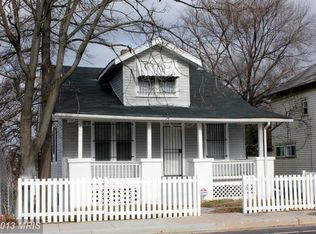
- $270,7002 bd1 ba1.2k sqft526 69th Pl, Capitol Heights, MD 20743Off Market
- $358,0006 bd5 ba2.6k sqft5914 Addison Rd, Capitol Heights, MD 20743Sold
- $340,5003 bd2 ba1.3k sqft5916 Addison Rd, Capitol Heights, MD 20743Off Market
- $317,1003 bd1 ba1.3k sqft524 69th Pl, Capitol Heights, MD 20743Off Market
- $356,0003 bd2 ba1.3k sqft5918 Addison Rd, Capitol Heights, MD 20743Off Market
Nearby schools
GreatSchools rating
- 1/10Seat Pleasant Elementary SchoolGrades: PK-5Distance: 0.1 mi
- 1/10G. James Gholson Middle SchoolGrades: 6-8Distance: 1.7 mi
- 2/10Fairmont Heights High SchoolGrades: 9-12Distance: 1.6 mi
Schools provided by the listing agent
- Elementary: Seat Pleasant
- High: Fairmont Heights
- District: Prince George's County Public Schools
Source: Bright MLS. This data may not be complete. We recommend contacting the local school district to confirm school assignments for this home.
Get a cash offer in 3 minutes
Find out how much your home could sell for in as little as 3 minutes with a no-obligation cash offer.
Estimated market value
$485,000
Get a cash offer in 3 minutes
Find out how much your home could sell for in as little as 3 minutes with a no-obligation cash offer.
Estimated market value
$485,000
- Maryland
- Prince Georges County
- Seat Pleasant
- 20743
- 5907 Seat Pleasant Dr
Nearby cities
Nearby zip codes
Other Seat Pleasant Topics
