Skip main navigation
Sold for $430,000
  • $430,000

    5907 Stingray Point Blvd, New Kent, VA 23124

    3beds
    1,803sqft
    Single Family Residence
    Built in 2018
    0.57 Acres Lot
    $445,100 Zestimate®
    $238/sqft
    $2,532 Estimated rent

    Home value

    $445,100

    Estimated sales range

    Not available

    $2,532/mo

    Zestimate® history
    Loading
    Loading...

    Owner options

    List your home for rent

    $2,532/mo

    Rent Zestimate®

    Find your next renter with Zillow Rental Manager. Plus, with online applications, you can quickly screen prospective tenants – for free.

    Learn more

    $2,532/mo

    Rent Zestimate®

    Refinance and save

    $2,610/mo

    Est. payment

    Refinancing to a lower rate could help reduce your monthly payments and save thousands over the life of the loan.

    See today's rates

    $2,610/mo

    Est. payment

    Explore your selling options

    Work with a Zillow partner agent

    Leverage their expertise and Zillow's premium Showcase listings to get your home seen by more buyers.

    Get started

    List with your own agent

    Get your home in front of millions of buyers by listing it on Zillow.

    Learn how to do it

    Sell it yourself

    Take full control of how buyers see your home on Zillow by listing For Sale by Owner (FSBO).

    List your home

    What's special

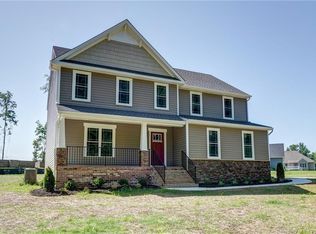

    Welcome to 5097 Stingray Point Blvd, a captivating Craftsman-style home nestled in the serene Greenwood Estates subdivision of New Kent, VA. This enchanting single-family residence boasts an expansive 0.57-acre lot, where charm and comfort converge in a popular one-level, open-concept floorplan. Designed with modern living in mind, this home features three well-appointed bedrooms and two pristine bathrooms. The spacious owner's suite, conveniently located on the first floor, promises a private retreat with all the comforts you desire. The modern kitchen serves as the heart of the home, complete with sleek granite countertops, a stylish tile backsplash, and stainless steel appliances. Adjacent to the kitchen, the cozy breakfast nook offers an inviting space for morning coffee and casual meals. The living area, anchored by a warm gas fireplace, seamlessly integrates indoor and outdoor living with access to a rear deck. Overlooking the verdant backyard, this outdoor haven is perfect for entertaining or simply relaxing in the peaceful surroundings, enclosed by a 6' privacy fence for your ultimate seclusion. With a generous 1803 sq ft of living space, this home also features a paved driveway leading to a 2-car side-load garage, providing ample parking and additional storage. Discover the perfect blend of style and convenience at 5097 Stingray Point Blvd, an idyllic sanctuary designed to cater to buyers who value a first-floor primary bedroom and the ease of single-level living. Don't miss the chance to make this dream home your own.

    Zillow last checked:

    Listing updated:

    Listed by:

    Reginald Potts agentservices@penfedrealty.com,

    BHHS PenFed Realty

    Bought with:

    Rana Dean, 0225244704

    Long & Foster REALTORS

    Source: CVRMLS,MLS#: 2503335MLS LogoOriginating MLS: Central Virginia Regional MLS

    Facts & features

    Interior

    Bedrooms & bathrooms
    • Bedrooms: 3
    • Bathrooms: 2
    • Full bathrooms: 2
    Other
    • Description: Tub & Shower
    • Level: First
    Heating
    • Electric, Forced Air, Heat Pump
    Cooling
    • Central Air, Heat Pump
    Appliances
    • Included: Dryer, Dishwasher, Electric Cooking, Electric Water Heater, Disposal, Ice Maker, Microwave, Oven, Refrigerator, Stove, Water Heater, Washer
    Features
    • Ceiling Fan(s), Dining Area, Double Vanity, Eat-in Kitchen, Fireplace, Granite Counters, Bath in Primary Bedroom, Main Level Primary, Pantry, Recessed Lighting, Walk-In Closet(s)
    • Flooring: Laminate, Partially Carpeted, Vinyl
    • Basement: Crawl Space
    • Attic: Pull Down Stairs
    • Number of fireplaces: 1
    • Fireplace features: Gas
    Interior area
    • Total interior livable area: 1,803 sqft
    • Finished area above ground: 1,803
    • Finished area below ground: 0

    Property

    Parking
    • Total spaces: 2
    • Parking features: Attached, Direct Access, Driveway, Finished Garage, Garage, Garage Door Opener, Off Street, Paved
    • Attached garage spaces: 2
    • Has uncovered spaces: Yes
    Features
    • Levels: One
    • Stories: 1
    • Patio & porch: Front Porch, Stoop, Deck
    • Exterior features: Deck, Paved Driveway
    • Pool features: None
    • Fencing: Back Yard,Fenced,Wood
    Lot
    • Size: 0.57 Acres
    Details
    • Parcel number: 21D 31B 25
    • Zoning description: R1

    Construction

    Type & style
    • Home type: SingleFamily
    • Architectural style: Ranch
    • Property subtype: Single Family Residence
    Materials
    • Drywall, Frame, Stone, Vinyl Siding, Wood Siding
    • Roof: Composition,Shingle
    Condition
    • Resale
    • New construction: No
    • Year built: 2018

    Utilities & green energy

    • Sewer: Septic Tank
    • Water: Public

    Community & neighborhood

    Security
    • Security features: Smoke Detector(s)
    Community
    • Community features: Home Owners Association
    Location
    • Region: New Kent
    • Subdivision: Greenwood Estates

    HOA & financial

    HOA
    • Has HOA: Yes
    • HOA fee: $100 annually

    Other

    Other facts
    • Ownership: Individuals
    • Ownership type: Sole Proprietor

    Price history

    DateEventPrice
    4/18/2025Sold$430,000+1.2%$238/sqft
    Source: CVRMLS #2503335 Report a problem
    3/11/2025Pending sale$425,000$236/sqft
    Source: CVRMLS #2503335 Report a problem
    3/3/2025Listed for sale$425,000+12.1%$236/sqft
    Source: CVRMLS #2503335 Report a problem
    8/18/2022Sold$379,000$210/sqft
    Source: CVRMLS #2218474 Report a problem
    7/18/2022Pending sale$379,000$210/sqft
    Source: CVRMLS #2218474 Report a problem
    7/12/2022Listed for sale$379,000+15.2%$210/sqft
    Source: CVRMLS #2218474 Report a problem
    3/31/2020Listing removed$329,000$182/sqft
    Source: Joyner Fine Properties #2004051 Report a problem
    2/14/2020Listed for sale$329,000+11.8%$182/sqft
    Source: Joyner Fine Properties #2004051 Report a problem
    3/9/2018Sold$294,255$163/sqft
    Source: CVRMLS #1728747 Report a problem

    Public tax history

    YearProperty taxesTax assessment
    2024$2,441 +18.8%$413,700 +34.9%
    2023$2,055 $306,700
    2022$2,055 -14.1%$306,700 +1.3%
    2021$2,393 $302,900
    2020$2,393 -5.2%$302,900 -1.6%
    2019$2,524 +345.4%$307,800
    2018$567 $307,800 +430.7%
    2017-- $58,000

    Find assessor info on the county website

    Neighborhood: 23124

    Nearby schools

    GreatSchools rating
    Schools provided by the listing agent
    • Elementary: G. W. Watkins
    • Middle: New Kent
    • High: New Kent

    Source: CVRMLS. This data may not be complete. We recommend contacting the local school district to confirm school assignments for this home.

    Get a cash offer in 3 minutes
    Find out how much your home could sell for in as little as 3 minutes with a no-obligation cash offer.
    Estimated market value
    $445,100
    Get a cash offer in 3 minutes
    Find out how much your home could sell for in as little as 3 minutes with a no-obligation cash offer.
    Estimated market value
    $445,100