Large 5 bedroom family home in popular Eagledale subdivision. This home has seen many updates in the last few years. New in 2019: gutters and downspouts, windows, exterior/interior doors and garage door, interior and exterior lights, water heater, bathroom vanities and toilets, all faucets and supply lines, HVAC system, kitchen countertops (granite), kitchen sink, and much more. Just completed: Interior paint, SS appliances, vinyl plank and carpet flooring, sliding door to deck and fencing. Close to shopping, dining and downtown Indy. Come take a look!
Sold
$200,000
5907 Suburban Dr, Indianapolis, IN 46224
5beds
1,908sqft
Residential, Single Family Residence
Built in 1966
7,405 Square Feet Lot
$233,400 Zestimate®
$105/sqft
$1,981 Estimated rent
Home value
$233,400
$222,000 - $245,000
$1,981/mo
Zestimate® history
Owner options
List your home for rent
$1,981/mo
Rent Zestimate®
Find your next renter with Zillow Rental Manager. Plus, with online applications, you can quickly screen prospective tenants – for free.
$1,981/mo
Rent Zestimate®
Refinance and save
$1,335/mo
Est. payment
Refinancing to a lower rate could help reduce your monthly payments and save thousands over the life of the loan.
$1,335/mo
Est. payment
Explore your selling options
Work with a Zillow partner agent
Leverage their expertise and Zillow's premium Showcase listings to get your home seen by more buyers.
Get startedList with your own agent
Get your home in front of millions of buyers by listing it on Zillow.
Learn how to do itSell it yourself
Take full control of how buyers see your home on Zillow by listing For Sale by Owner (FSBO).
List your homeWhat's special
Garage doorInterior paintVinyl plankCarpet flooringClose to shoppingSliding doorKitchen countertops
Zillow last checked:
Listing updated:
Listed by:
Brian Campbell 317-658-2985,
BFC Realty Group
Bought with:
Kristian Lee
The Modglin Group
Source: MIBOR as distributed by MLS GRID,MLS#: 21950318
Facts & features
Interior
Bedrooms & bathrooms
- Bedrooms: 5
- Bathrooms: 2
- Full bathrooms: 2
- Main level bathrooms: 1
- Main level bedrooms: 2
Primary bedroom
- Features: Vinyl Plank
- Level: Main
- Area: 264 Square Feet
- Dimensions: 24x11
Bedroom 2
- Features: Other
- Level: Main
- Area: 169 Square Feet
- Dimensions: 13x13
Bedroom 3
- Level: Upper
- Area: 132 Square Feet
- Dimensions: 12x11
Bedroom 4
- Level: Upper
- Area: 90 Square Feet
- Dimensions: 10x09
Bedroom 5
- Level: Upper
- Area: 81 Square Feet
- Dimensions: 09x09
Other
- Features: Other
- Level: Main
- Area: 66 Square Feet
- Dimensions: 11x06
Dining room
- Features: Vinyl Plank
- Level: Upper
- Area: 120 Square Feet
- Dimensions: 12x10
Family room
- Features: Vinyl Plank
- Level: Upper
- Area: 154 Square Feet
- Dimensions: 14x11
Kitchen
- Features: Vinyl Plank
- Level: Upper
- Area: 99 Square Feet
- Dimensions: 11x09
Heating
- Forced Air
Cooling
- Has cooling: Yes
Appliances
- Included: Dishwasher, Disposal, Gas Water Heater, Gas Oven, Range Hood, Refrigerator
- Laundry: Main Level
Features
- Attic Access, Walk-In Closet(s)
- Windows: Windows Vinyl, Wood Work Painted
- Has basement: No
- Attic: Access Only
Interior area
- Total structure area: 1,908
- Total interior livable area: 1,908 sqft
- Finished area below ground: 0
Property
Parking
- Total spaces: 1
- Parking features: Attached
- Attached garage spaces: 1
Features
- Levels: Two
- Stories: 2
- Patio & porch: Deck
Lot
- Size: 7,405 Square Feet
- Features: Sidewalks, Mature Trees
Details
- Parcel number: 490524122036000901
Construction
Type & style
- Home type: SingleFamily
- Architectural style: Traditional
- Property subtype: Residential, Single Family Residence
Materials
- Aluminum Siding
- Foundation: Slab
Condition
- New construction: No
- Year built: 1966
Utilities & green energy
- Water: Municipal/City
Community & HOA
Community
- Subdivision: Eagledale
HOA
- Has HOA: No
Location
- Region: Indianapolis
Financial & listing details
- Price per square foot: $105/sqft
- Tax assessed value: $295,200
- Annual tax amount: $2,480
- Date on market: 10/25/2023
- Cumulative days on market: 3 days
Price history
| Date | Event | Price |
|---|---|---|
| 11/27/2023 | Sold | $200,000+0.1%$105/sqft |
Source:  MIBOR as distributed by MLS GRID #21950318 Report a problem MIBOR as distributed by MLS GRID #21950318 Report a problem | ||
| 10/28/2023 | Pending sale | $199,900$105/sqft |
Source: MIBOR as distributed by MLS GRID #21950318 Report a problem | ||
| 10/25/2023 | Listed for sale | $199,900+202.9%$105/sqft |
Source: MIBOR as distributed by MLS GRID #21950318 Report a problem | ||
| 12/21/2019 | Listing removed | $1,250$1/sqft |
Source: PARC Property Management Report a problem | ||
| 11/12/2019 | Listed for rent | $1,250$1/sqft |
Source: PARC Property Management Report a problem | ||
| 9/11/2019 | Sold | $66,000+20%$35/sqft |
Source: Public Record Report a problem | ||
| 4/11/2006 | Sold | $55,000-5.4%$29/sqft |
Source: MIBOR as distributed by MLS GRID #2543914 Report a problem | ||
| 2/2/2005 | Sold | $58,166$30/sqft |
Source: Public Record Report a problem | ||
Public tax history
| Year | Property taxes | Tax assessment |
|---|---|---|
| 2025 | $2,785 +76.3% | $295,200 +25.7% |
| 2024 | $1,579 -52.7% | $234,900 +61.4% |
| 2023 | $3,338 +34.6% | $145,500 +2.9% |
| 2022 | $2,480 +16.2% | $141,400 +33.1% |
| 2021 | $2,134 +188.2% | $106,200 +16.6% |
| 2020 | $740 +17.1% | $91,100 +5.3% |
| 2019 | $632 +17% | $86,500 +8.1% |
| 2018 | $540 -18.5% | $80,000 +4.6% |
| 2017 | $663 +3.8% | $76,500 -8.1% |
| 2016 | $639 +7.3% | $83,200 +3% |
| 2014 | $595 -22.2% | $80,800 +1.8% |
| 2013 | $766 | $79,400 -6.4% |
| 2012 | $766 | $84,800 -11.3% |
| 2011 | -- | $95,600 -3.5% |
| 2010 | $1,009 +1% | $99,100 -4.6% |
| 2009 | $1,000 | $103,900 -3.9% |
| 2007 | -- | $108,100 +22.3% |
| 2004 | -- | $88,400 |
| 2003 | -- | $88,400 +100% |
| 2002 | -- | $44,200 +199.9% |
| 2001 | -- | $14,740 |
| 2000 | -- | $14,740 |
Find assessor info on the county website
Neighborhood: North High School
Nearby homes
- $156,8003 bd1 ba1.1k sqft5901 Suburban Dr, Indianapolis, IN 46224Off Market
- $165,7003 bd-- ba1k sqft5913 Suburban Dr, Indianapolis, IN 46224Off Market
- $166,0003 bd-- ba1k sqft3525 N Lawndale Ave, Indianapolis, IN 46224Off Market
- $184,6004 bd1 ba1.9k sqft5914 Sunwood Dr, Indianapolis, IN 46224Off Market
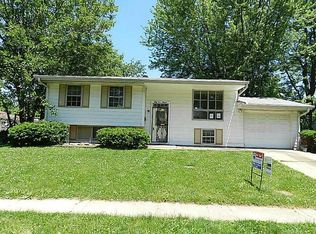
- $183,8003 bd1 ba1.2k sqft5849 Suburban Dr, Indianapolis, IN 46224Off Market
- $163,0004 bd1 ba1.1k sqft5908 Suburban Dr, Indianapolis, IN 46224Sold
- $171,5003 bd-- ba1k sqft5908 Sunwood Dr, Indianapolis, IN 46224Off Market
- $168,4003 bd0 ba1k sqft5914 Suburban Dr, Indianapolis, IN 46224Off Market
Nearby schools
GreatSchools rating
- 4/10Meredith Nicholson School 96Grades: PK-5Distance: 0.2 mi
- 4/10Northwest Middle School - An IB World SchoolGrades: 6-8Distance: 0.5 mi
- 1/10George Washington Community High School (9-12)Grades: 9-12Distance: 5.1 mi
Get a cash offer in 3 minutes
Find out how much your home could sell for in as little as 3 minutes with a no-obligation cash offer.
Estimated market value
$233,400
Get a cash offer in 3 minutes
Find out how much your home could sell for in as little as 3 minutes with a no-obligation cash offer.
Estimated market value
$233,400
- Indiana
- Marion County
- Indianapolis
- 46224
- North High School
- 5907 Suburban Dr
Nearby cities
Nearby neighborhoods
Nearby zip codes
Other Indianapolis Topics
