Basketball courtSplash padResort-style swimming poolOpen-concept floor planInviting living spaceThoughtfully designed layoutWalking trails
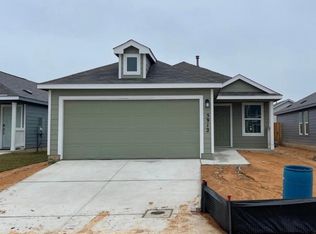
Opportunity awaits in the desirable Navarro Ranch community. Whether you are a first-time homebuyer, investor, or looking to downsize, this well-designed 4-bedroom, 2-bath home offers comfort, functionality, and value. The open-concept floor plan creates an inviting living space that flows seamlessly into the kitchen and dining areas, making it ideal for everyday living and entertaining. The thoughtfully designed layout features three secondary bedrooms situated separately from the primary suite, providing additional privacy and flexibility for guests, family members, or a home office. The spacious primary suite offers a private retreat, while the additional bedrooms accommodate a variety of lifestyles and needs. Residents of Navarro Ranch enjoy a variety of community amenities, including a resort-style swimming pool, splash pad, playground, basketball court, walking trails, dog park, and community clubhouse. Conveniently located with easy access to Seguin, New Braunfels, San Antonio, and major commuter routes, this home offers an excellent combination of comfort, convenience, and community living.
11 days
|
214
|
14
|
Likely to sell faster than
Zillow last checked:
Listing updated:
Listed by:
Esther Talley(512) 364-7245,
Olive Fox Properties Group LLC(512) 364-7245
Source: Unlock MLS,MLS#: 9127684
Facts & features
Interior
Bedrooms & bathrooms
Bedrooms: 4
Bathrooms: 2
Full bathrooms: 2
Main level bedrooms: 4
Heating
Central
Cooling
Central Air
Appliances
Included: Free-Standing Electric Oven, RNGHD, Refrigerator, Free-Standing Refrigerator, Washer/Dryer, Electric Water Heater
Features
Ceiling Fan(s), Stone Counters, Electric Dryer Hookup, No Interior Steps, Open Floorplan, Pantry, Walk-In Closet(s), Washer Hookup
Flooring: Vinyl
Windows: None
Interior area
Total interior livable area: 1,627 sqft
Property
Parking
Total spaces: 2
Parking features: Attached, Door-Single, Garage, Garage Faces Front, Off Street
Attached garage spaces: 2
Accessibility
Accessibility features: None
Features
Levels: One
Stories: 1
Patio & porch: None
Exterior features: Private Yard
Pool features: None
Fencing: Back Yard, Gate, Wood
Has view: Yes
View description: None
Waterfront features: None
Lot
Size: 4,791 Square Feet
Features: Back Yard, Curbs, Trees-Small (Under 20 Ft)
Details
Additional structures: None
Parcel number: 1G21481C1603300000
Special conditions: Standard
Construction
Type & style
Home type: SingleFamily
Property subtype: Single Family Residence
Materials
Foundation: Slab
Roof: Composition, Shingle
Condition
Resale
New construction: No
Year built: 2022
Utilities & green energy
Sewer: Public Sewer
Water: Public
Utilities for property: Electricity Connected, Sewer Connected, Water Connected
Community & HOA
Community
Features: Common Grounds, Curbs, Fitness Center, Picnic Area, Playground, Pool, Sidewalks
Explore the cost of this home by adjusting the details. Changes won't be saved.
Principal & interest
$1,547
Mortgage insurance
$0
Property taxes
$170
Home insurance
$105
HOA fees
$0
Utilities
Not included
All calculations are estimates and provided by Zillow, Inc. for informational purposes only. Actual amounts may vary.
HOA fees may include property taxes on listings classified as Co-Ops. Contact the listing agent and/or owner for fee details.
Mortgage interest rates are dependent on a number of factors, including credit score, down payment, and repayment length. Interest rate data provided by Zillow Group Marketplace, Inc. as of 1/1/1970 from various mortgage lenders with which we have lead or other similar arrangements; the Estimated Payment is an average of those rates.
See how much you could borrow to make a competitive offer.