Skip main navigation
Off market
  • $629,000

    5907 W 41st Ave, Kennewick, WA 99336

    4beds
    2,720sqft
    Single Family Residence
    Built in 2014
    0.28 Acres Lot
    $629,000 Zestimate®
    $231/sqft
    $2,871 Estimated rent

    Home value

    $629,000

    $598,000 - $660,000

    $2,871/mo

    Zestimate® history
    Loading
    Loading...

    Owner options

    List your home for rent

    $2,871/mo

    Rent Zestimate®

    Find your next renter with Zillow Rental Manager. Plus, with online applications, you can quickly screen prospective tenants – for free.

    Learn more

    $2,871/mo

    Rent Zestimate®

    Refinance and save

    $3,787/mo

    Est. payment

    Refinancing to a lower rate could help reduce your monthly payments and save thousands over the life of the loan.

    See today's rates

    $3,787/mo

    Est. payment

    Explore your selling options

    Work with a Zillow partner agent

    Leverage their expertise and Zillow's premium Showcase listings to get your home seen by more buyers.

    Get started

    List with your own agent

    Get your home in front of millions of buyers by listing it on Zillow.

    Learn how to do it

    Sell it yourself

    Take full control of how buyers see your home on Zillow by listing For Sale by Owner (FSBO).

    List your home

    What's special

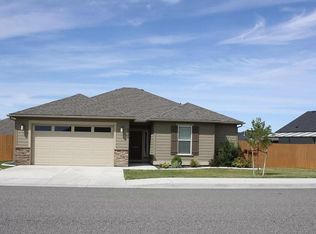
    NEW COMPLETE ~ Gorgeous 2 story stucco home located in Southridge Area, SageCrest Phase 2 & exclusively built by RIVERWOOD HOMES. This home is Energy Star Certified with 4 bedrooms, 2.5 baths, 2720 sq.ft and 3 car garage with Tandem, approximately 43ft deep. Great space for the boat or workshop. Stunning features flow throughout this home with real hardwood floors in the entry way, hallways, kitchen & dining area, gas fireplace, covered patio, fully wood wrapped windows and 9ft ceilings on the main & upper levels. Beautifully designed kitchen with granite counters and island, Kenmore stainless steel appliances, full tiled back splashes, tile floors and granite counters in all of the bathrooms, including tile counters & floors in the laundry room. In addition to the stylish features of this home it also has a great room concept in the kitchen and family room, providing ample space for gatherings as well as a main level den and powder room. The upper level includes 4 bedrooms plus bonus room, 2 full bathrooms and dual sinks and a laundry room with storage and ample lighting. Relax and enjoy your master suite with these great features; soaker tub, tiled walk in shower with accents, separate lavatory, dual sinks and walk-in closet with shelving. The yard is fully landscaped with timed UGS and concrete curbing. Great plan for the whole family and close to the Trios Hospital, WallMart, Home Depot, shopping and great restaurants. Call for more details or a personal showing!

    This property is off market, which means it's not currently listed for sale or rent on Zillow. This may be different from what's available on other websites or public sources.

    Zillow last checked:

    Listing updated:

    Listed by:

    Christina Brunson 509-460-0964,

    Windermere Group One/Tri-Cities

    Bought with:

    Tavia Morse, 82374

    Century 21-Tri-Cities

    Source: PACMLS,MLS#: 201248MLS Logo

    Facts & features

    Interior

    Bedrooms & bathrooms
    • Bedrooms: 4
    • Bathrooms: 3
    • Full bathrooms: 2
    • 1/2 bathrooms: 1
    Bedroom
    • Level: Upper
    • Area: 238
    • Dimensions: 17 x 14
    Bedroom 1
    • Level: Upper
    • Area: 121
    • Dimensions: 11 x 11
    Bedroom 2
    • Level: Upper
    • Area: 110
    • Dimensions: 11 x 10
    Bedroom 3
    • Level: Upper
    • Area: 110
    • Dimensions: 11 x 10
    Dining room
    • Level: Main
    • Area: 130
    • Dimensions: 13 x 10
    Family room
    • Level: Upper
    • Area: 252
    • Dimensions: 14 x 18
    Kitchen
    • Level: Main
    • Area: 169
    • Dimensions: 13 x 13
    Living room
    • Level: Main
    • Area: 270
    • Dimensions: 18 x 15
    Office
    • Level: Main
    • Area: 143
    • Dimensions: 11 x 13
    Appliances
    • Included: Dishwasher, Disposal, Microwave, Range/Oven
    Features
    • Coffered Ceiling(s), Raised Ceiling(s), Storage, Ceiling Fan(s)
    • Flooring: Carpet, Tile, Wood
    • Windows: Double Pane Windows
    • Basement: None
    • Number of fireplaces: 1
    • Fireplace features: 1, Gas, Family Room
    Interior area
    • Total structure area: 2,720
    • Total interior livable area: 2,720 sqft

    Property

    Parking
    • Total spaces: 3
    • Parking features: Attached, Garage Door Opener, Finished, Off Street, Tandem
    • Attached garage spaces: 3
    Features
    • Levels: 2 Story
    • Stories: 2
    • Patio & porch: Patio/Covered
    • Exterior features: Irrigation
    Lot
    • Size: 0.28 Acres
    • Features: Located in City Limits, Plat Map - Recorded, Professionally Landscaped
    Details
    • Zoning description: Single Family R

    Construction

    Type & style
    • Home type: SingleFamily
    • Property subtype: Single Family Residence
    Materials
    • Masonry, Stucco
    • Foundation: Concrete, Crawl Space
    • Roof: Comp Shingle
    Condition
    • New Construction
    • New construction: Yes
    • Year built: 2014

    Utilities & green energy

    • Water: Public
    • Utilities for property: Sewer Connected

    Community & HOA

    Community
    • Subdivision: Ridgeline Estates,Kennewick Sw
    HOA
    • Has HOA: Yes
    Location
    • Region: Kennewick

    Financial & listing details

    • Price per square foot: $231/sqft
    • Annual tax amount: $2,014
    • Date on market: 5/6/2025
    • Listing terms: Cash,Conventional,FHA,VA Loan
    • Electric utility on property: Yes
    • Road surface type: Paved

    Price history

    DateEventPrice
    10/2/2015Sold$367,900$135/sqft
    Source: PACMLS #201248 Report a problem

    Public tax history

    Tax history is unavailable.

    Neighborhood: 99336

    Nearby schools

    GreatSchools rating
    Schools provided by the listing agent
    • District: Kennewick

    Source: PACMLS. This data may not be complete. We recommend contacting the local school district to confirm school assignments for this home.

    Get pre-qualified for a loan
    At Zillow Home Loans, we can pre-qualify you in as little as 5 minutes with no impact to your credit score.

    An equal housing lender. NMLS #10287.

    Sell for more on Zillow
    Get a Zillow Showcase℠ listing at no additional cost and you could sell for .
    $629,000
    2% more
    +$12,580
    With Zillow Showcase(estimated)
    $641,580