Skip main navigation
For sale
  • $289,900

    5907 W Baker Road, Wilson, NC 27896

    3beds
    1,736sqft
    Manufactured Home
    Built in 1992
    1.01 Acres Lot
    $279,500 Zestimate®
    $167/sqft
    $-- HOA

    What's special

    Massive garageMature landscapingNew plumbingMultiple covered outdoor spaces
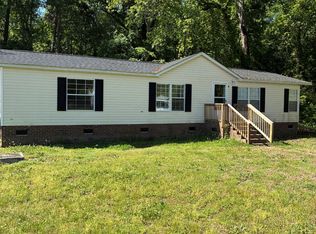
    RARE FIND, this one won't be on the market long! This is a property designed to support everyday living, entertaining, hobbies, animals, vehicles, and more! Every detail has been thoughtfully updated to create a truly move-in ready home. COMPLETELY remodeled from the inside out. This 3 bed, 2.5 bath home features new plumbing, roofing, flooring (high mil & lb carpet), fresh durable Sherwin Williams paint, blinds, updated showers, vanities and toilets, plus brand new appliances in the kitchen, you'll be the first to use them ALL! The beautifully redesigned kitchen is finished with genuine quartz countertops and custom installed backsplash. Walking through the home, you'll find not one, but TWO separate living areas and a fireplace featuring. Plenty of room for gathering, relaxing, or both! You'll immediately notice, the heritage red front door and plenty of space to add seating on the porch with new vinyl railing. Next, the expansive covered carport to accommodate multiple parking spots that includes an oversized fan, perfect for family gatherings under the carport! Take a peak around back to enjoy more mature landscaping, a brand new built-up back deck, a massive garage, and multiple covered outdoor spaces! Situated on over an acre, the property offers a spacious lot with room to spread out, enjoy outdoor hobbies, and take in the peaceful surroundings. You can relax and watch the local wildlife pass through, including deer and wild turkey, creating a private, country-like setting just outside your back door! The substantial detached garage offers an automatic door, electrical, room for multiple cars, and roughed in plumbing that could allow for an addition of a future bathroom, also with a new roof for added peace of mind. A second outbuilding is divided into three versatile areas, including a covered workshop and two enclosed sections with separate doors, making it ideal for his and hers workshops, storage, hobbies, equipment, or creative spaces. The fenced area includes a covered portion, allowing pets or livestock to roam comfortably with easy access to shade. Additional upgrades include a brand new whole house water filtration system & countless improvements throughout the property. From the major systems to the finishing touches, no detail has been overlooked. RARE FIND, this one won't be on the market long! This is a property designed to support everyday living, entertaining, hobbies, animals, vehicles, and more! Every detail has been thoughtfully updated to create a truly move-in ready home. COMPLETELY remodeled from the inside out. This 3 bed, 2.5 bath home features new plumbing, roofing, flooring (high mil & lb carpet), fresh durable Sherwin Williams paint, blinds, updated showers, vanities and toilets, plus brand new appliances in the kitchen, you'll be the first to use them ALL! The beautifully redesigned kitchen is finished with genuine quartz countertops and custom installed backsplash. Walking through the home, you'll find not one, but TWO separate living areas and a fireplace featuring. Plenty of room for gathering, relaxing, or both! Outside you'll immediately notice, that heritage red front door and plenty of space to add seating on the porch with new vinyl railing. Next, the expansive covered carport to accommodate multiple parking spots that includes an oversized fan, perfect for family gatherings under the carport! Take a peak around back to enjoy more mature landscaping, a brand new built-up back deck, a massive garage, and multiple covered outdoor spaces! The substantial detached garage offers an automatic door, room for multiple cars, and roughed in plumbing that could allow for an addition of a future bathroom, also with a new roof for added peace of mind. A second outbuilding is divided into three versatile areas, including a covered workshop and two enclosed sections with separate doors, making it ideal for his and hers workshops, storage, hobbies, equipment, or creative spaces. The fenced area includes a covered portion, allowing pets or livestock to roam comfortably with easy access to shade. Addtl upgrades include a brand new whole house water filtration system & countless improvements throughout the property. From the major systems to the finishing touches, no detail has been overlooked.
    2 days
    |
    110
    |
    4
    |

    Zillow last checked:

    Listing updated:

    Listed by:

    Courtney Houston 252-245-1902,

    Our Town Properties Inc.

    Source: Hive MLS,MLS#: 100593033MLS LogoOriginating MLS: Wilson Board of Realtors

      Facts & features

      Interior

      Bedrooms & bathrooms
      • Bedrooms: 3
      • Bathrooms: 3
      • Full bathrooms: 2
      • 1/2 bathrooms: 1
      Rooms
      • Room types: Living Room, Den, Master Bedroom, Bedroom 2, Bedroom 3, Laundry, Bathroom 1, Bathroom 2, Bathroom 3
      Primary bedroom
      • Level: First
      Bedroom 2
      • Level: First
      Bedroom 3
      • Level: First
      Den
      • Level: First
      Kitchen
      • Level: First
      Living room
      • Level: First
      Heating
      • Propane, Heat Pump, Hot Water
      Cooling
      • Central Air
      Appliances
      • Included: Water Softener, Refrigerator, Dishwasher, Electric Range, Water Purifier
      • Laundry: Laundry Room
      Features
      • Master Downstairs, Walk-in Closet(s), Pantry, Walk-In Closet(s)
      • Flooring: Carpet, Laminate, Vinyl, Wood
      • Basement: Crawl Space
      Interior area
      • Total structure area: 1,736
      • Total interior livable area: 1,736 sqft

      Property

      Parking
      • Total spaces: 7
      • Parking features: Workshop in Garage, Garage Faces Side, Covered, Concrete, Garage Door Opener, Lighted, Attached Carport, Garage
      • Garage spaces: 3
      • Carport spaces: 4
      • Covered spaces: 7
      Features
      • Levels: One
      • Patio & porch: Deck, Front Porch, Rear Porch
      • Pool features: None
      • Fencing: Chain Link,Partial
      • Has view: Yes
      • View description: See Remarks
      • Frontage type: See Remarks
      Lot
      • Size: 1.01 Acres
      • Dimensions: 122 x 361 x 122 x 356
      Details
      • Additional structures: Shed(s)
      • Parcel number: 3704561846.000
      • Zoning: AR
      • Special conditions: Standard

      Construction

      Type & style
      • Home type: MobileManufactured
      • Property subtype: Manufactured Home
      Materials
      • Vinyl Siding, Steel Frame
      • Foundation: Brick/Mortar, Crawl Space
      • Roof: Architectural Shingle,Composition
      Condition
      • New construction: No
      • Year built: 1992

      Utilities & green energy

      • Sewer: Septic Tank
      • Water: Well

      Community & HOA

      Community
      • Subdivision: Wilson County
      HOA
      • Has HOA: No
      Location
      • Region: Wilson

      Financial & listing details

      • Price per square foot: $167/sqft
      • Tax assessed value: $177,687
      • Annual tax amount: $1,354
      • Date on market: 7/31/2026
      • Cumulative days on market: 2 days
      • Listing agreement: Exclusive Right To Sell
      • Listing terms: Cash,Conventional,FHA,VA Loan

        Estimated market value

        $279,500

        $266,000 - $293,000

        $1,162/mo

        Price history

        DateEventPrice
        7/31/2026Listed for sale$289,900+213.4%$167/sqft
        Source: Hive MLS #100593033 Report a problem
        4/1/2026Sold$92,500-43.9%$53/sqft
        Source: Public Record Report a problem
        5/20/2025Listing removed$165,000$95/sqft
        Source: Doorify MLS #10061234 Report a problem
        4/29/2025Listed for sale$165,000$95/sqft
        Source: Hive MLS #100473826 Report a problem
        4/15/2025Pending sale$165,000$95/sqft
        Source: Hive MLS #100473826 Report a problem
        4/7/2025Price change$165,000-13.1%$95/sqft
        Source: Hive MLS #100473826 Report a problem
        2/18/2025Listed for sale$189,900$109/sqft
        Source: Hive MLS #100473826 Report a problem
        1/24/2025Pending sale$189,900$109/sqft
        Source: Hive MLS #100473826 Report a problem
        11/1/2024Listed for sale$189,900$109/sqft
        Source: Hive MLS #100473826 Report a problem

        Public tax history

        YearProperty taxesTax assessment
        2025$1,355 +3.4%$177,687
        2024$1,310 +54.6%$177,687 +94.2%
        2023$847 +2.2%$91,486
        2022$829 +1.2%$91,486
        2021$819 $91,486
        2020$819 +4.5%$91,486
        2019$784 -7.1%$91,486
        2018$844 +7.7%$91,486
        2017$784 $91,486
        2016$784 -3.3%$91,486 -3.3%
        2015$811 -4.1%$94,581
        2014$846 +4.9%$94,581
        2011$806 $94,581
        2010$806 $94,581
        Find assessor info on the county website

        Monthly payment

        Estimated monthly payment$1,822
        All calculations are estimates and provided by Zillow, Inc. for informational purposes only. Actual amounts may vary.
        HOA fees may include property taxes on listings classified as Co-Ops. Contact the listing agent and/or owner for fee details.
        Mortgage interest rates are dependent on a number of factors, including credit score, down payment, and repayment length. Interest rate data provided by Zillow Group Marketplace, Inc. as of 1/1/1970 from various mortgage lenders with which we have lead or other similar arrangements; the Estimated Payment is an average of those rates.
        See how much you could borrow to make a competitive offer.

        Climate risks

        Neighborhood: 27896

        Getting around

        0 / 100
        Car-Dependent
        28 / 100
        Somewhat Bikeable

        Nearby schools

        GreatSchools rating
        Schools provided by the listing agent
        • Elementary: New Hope
        • Middle: Elm City
        • High: Fike

        Source: Hive MLS. This data may not be complete. We recommend contacting the local school district to confirm school assignments for this home.

        A local agent can set up tours, give advice and negotiate with sellers.

        A local lender can help you make sure your offer is ready when you are.

        Browse local experts

        Similar homes