Skip main navigation
Sold for $660,000
  • $660,000

    5907 W RUNNING DEER Trail, Phoenix, AZ 85083

    5beds
    3baths
    3,386sqft
    Single Family Residence
    Built in 2003
    8,632 Square Feet Lot
    $645,300 Zestimate®
    $195/sqft
    $4,001 Estimated rent

    Home value

    $645,300

    $587,000 - $710,000

    $4,001/mo

    Zestimate® history
    Loading
    Loading...

    Owner options

    List your home for rent

    $4,001/mo

    Rent Zestimate®

    Find your next renter with Zillow Rental Manager. Plus, with online applications, you can quickly screen prospective tenants – for free.

    Learn more

    $4,001/mo

    Rent Zestimate®

    Refinance and save

    $3,906/mo

    Est. payment

    Refinancing to a lower rate could help reduce your monthly payments and save thousands over the life of the loan.

    See today's rates

    $3,906/mo

    Est. payment

    Explore your selling options

    Work with a Zillow partner agent

    Leverage their expertise and Zillow's premium Showcase listings to get your home seen by more buyers.

    Get started

    List with your own agent

    Get your home in front of millions of buyers by listing it on Zillow.

    Learn how to do it

    Sell it yourself

    Take full control of how buyers see your home on Zillow by listing For Sale by Owner (FSBO).

    List your home

    What's special

    Sparkling poolShowstopper bonus roomExpansive home office suiteSophisticated built-in entertainment spaceNatural beautyPrivate resort-style backyard oasisFitness studio
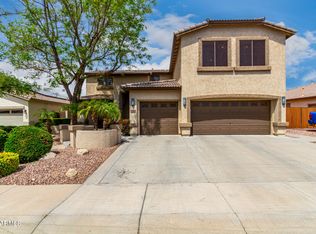
    Don't let this meticulously maintained dream home slip away! Perfectly positioned in prestigious Pyramid Heights, this stunning 5-bedroom sanctuary offers the ideal blend of refined living and functionality that today's buyers are seeking. With one bedroom and full bath downstairs, multi-generational living or a home office setup is seamlessly accommodated. The showstopper bonus room above the garage provides endless possibilities - imagine your perfect home theater, fitness studio, kids' playroom, or expansive home office suite. The thoughtful floor plan features both formal living and dining spaces for elegant entertaining, while the open-concept great room and kitchen create the heart of the home where memories are made. Step into your own private resort-style backyard oasis, complete with a sparkling pool, elegant ramada, and sophisticated built-in entertainment space featuring color-changing ambient lighting and hanging fixtures that set the perfect mood for outdoor gatherings. The coveted RV gate and generous side yard provide the extra space that's so hard to find in newer builds. Mature trees frame this generous corner lot, creating natural beauty and privacy on a peaceful cul-de-sac street. Location is everything - you're just minutes from major shopping, dining, and entertainment, with easy 11-minute access to Loop 101 or I-17. TSMC's new campus is a mere 20-minute commute, positioning you perfectly for the area's explosive growth. Homes of this caliber, especially with such desirable features and location, are increasingly rare in today's market. Don't risk missing out on this exceptional property that checks every box for comfort, style, and smart investment. See it today - your dream home awaits!

    Zillow last checked:

    Listing updated:

    Listed by:

    Samone Bollerud-Beitler 602-390-1462,

    W and Partners, LLC

    Bought with:

    Sandra Finocchiaro, BR529277000

    Realty ONE Group

    Source: ARMLS,MLS#: 6795858MLS Logo

    Facts & features

    Interior

    Bedrooms & bathrooms
    • Bedrooms: 5
    • Bathrooms: 3
    Primary bedroom
    • Description: Balcony
    • Level: Second
    • Area: 221
    • Dimensions: 17.00 x 13.00
    Bedroom 2
    • Level: Second
    • Area: 156
    • Dimensions: 13.00 x 12.00
    Bedroom 3
    • Level: Second
    • Area: 169
    • Dimensions: 13.00 x 13.00
    Bedroom 4
    • Level: Second
    • Area: 154
    • Dimensions: 14.00 x 11.00
    Bedroom 5
    • Level: First
    • Area: 120
    • Dimensions: 12.00 x 10.00
    Bonus room
    • Description: Over Garage
    • Level: Second
    • Area: 450
    • Dimensions: 25.00 x 18.00
    Dining room
    • Level: First
    • Area: 156
    • Dimensions: 13.00 x 12.00
    Family room
    • Level: First
    • Area: 238
    • Dimensions: 17.00 x 14.00
    Kitchen
    • Level: First
    • Area: 165
    • Dimensions: 15.00 x 11.00
    Living room
    • Level: First
    • Area: 238
    • Dimensions: 17.00 x 14.00
    Heating
    • Natural Gas
    Cooling
    • Central Air, Ceiling Fan(s)
    Appliances
    • Included: Water Purifier
    Features
    • High Speed Internet, Granite Counters, Double Vanity, Upstairs, Eat-in Kitchen, Breakfast Bar, 9+ Flat Ceilings, Vaulted Ceiling(s), Kitchen Island, Pantry, Full Bth Master Bdrm, Separate Shwr & Tub
    • Flooring: Laminate, Tile, Wood
    • Has basement: No
    Interior area
    • Total structure area: 3,386
    • Total interior livable area: 3,386 sqft

    Property

    Parking
    • Total spaces: 6
    • Parking features: RV Gate, Garage Door Opener, Extended Length Garage, Attch'd Gar Cabinets
    • Garage spaces: 3
    • Uncovered spaces: 3
    Features
    • Stories: 2
    • Patio & porch: Covered
    • Exterior features: Balcony, Built-in Barbecue
    • Has private pool: Yes
    • Pool features: Fenced
    • Spa features: None
    • Fencing: Block
    • Has view: Yes
    • View description: City Lights
    Lot
    • Size: 8,632 Square Feet
    • Features: Sprinklers In Rear, Sprinklers In Front, Corner Lot, Desert Back, Desert Front, Auto Timer H2O Front, Auto Timer H2O Back, Irrigation Front, Irrigation Back
    Details
    • Additional structures: Gazebo
    • Parcel number: 20107631

    Construction

    Type & style
    • Home type: SingleFamily
    • Architectural style: Spanish
    • Property subtype: Single Family Residence
    Materials
    • Stucco, Wood Frame, Painted
    • Roof: Tile
    Condition
    • Year built: 2003
    Details
    • Builder name: Maracay

    Utilities & green energy

    • Sewer: Public Sewer
    • Water: City Water
    Green energy
    • Energy efficient items: Multi-Zones

    Community & HOA

    Community
    • Subdivision: PYRAMID HEIGHTS
    HOA
    • Has HOA: Yes
    • Services included: Maintenance Grounds
    • HOA fee: $173 quarterly
    • HOA name: EAGLE COVE COMM HOA
    • HOA phone: 623-825-7777
    Location
    • Region: Phoenix

    Financial & listing details

    • Price per square foot: $195/sqft
    • Tax assessed value: $583,100
    • Annual tax amount: $3,290
    • Date on market: 1/2/2025
    • Cumulative days on market: 6 days
    • Listing terms: Cash,Conventional,1031 Exchange,FHA,VA Loan
    • Ownership: Fee Simple

    Price history

    DateEventPrice
    1/31/2025Sold$660,000+1.5%$195/sqft
    Source: ARMLS #6795858 Report a problem
    1/8/2025Pending sale$650,000$192/sqft
    Source: ARMLS #6795858 Report a problem
    1/2/2025Listed for sale$650,000+62.5%$192/sqft
    Source: ARMLS #6795858 Report a problem
    3/24/2021Listing removed--
    Source: Owner Report a problem
    8/29/2007Sold$400,000$118/sqft
    Source: ARMLS #2781538 Report a problem
    8/10/2007Price change$400,000-11.1%$118/sqft
    Source: Owner Report a problem
    6/15/2007Price change$450,000-12.6%$133/sqft
    Source: Owner Report a problem
    4/6/2007Listed for sale$514,888+95%$152/sqft
    Source: Owner Report a problem
    2/28/2003Sold$263,995$78/sqft
    Source: Public Record Report a problem

    Public tax history

    YearProperty taxesTax assessment
    2025$3,255 +1%$58,310 -3.3%
    2024$3,224 +1.6%$60,270 +73.8%
    2023$3,172 +1.8%$34,676 -10.4%
    2022$3,115 -2.5%$38,680 +6.7%
    2021$3,194 +3.2%$36,260 +4.6%
    2020$3,096 +3.6%$34,670 +4.2%
    2019$2,988 $33,260 +3.8%
    2018$2,988 +3.6%$32,030 +7.3%
    2017$2,885 +18.7%$29,860 -1.8%
    2016$2,430 +2.3%$30,400 -0.5%
    2015$2,375 $30,560 +28.8%
    2014-- $23,720 +16.7%
    2013-- $20,320 -5.8%
    2012-- $21,580 -1.5%
    2011-- $21,910 -14.1%
    2010-- $25,510 -28.6%
    2009-- $35,730 -14.5%
    2008-- $41,800 +7.6%
    2007-- $38,850 +56.3%
    2006-- $24,850
    2005-- $24,850 +356.8%
    2004-- $5,440 -5.6%
    2003-- $5,760
    Find assessor info on the county website

    Neighborhood: Deer Valley

    Nearby schools

    GreatSchools rating
    Schools provided by the listing agent
    • Elementary: Inspiration Mountain School
    • Middle: Inspiration Mountain School
    • High: Sandra Day O'Connor High School
    • District: Deer Valley Unified District

    Source: ARMLS. This data may not be complete. We recommend contacting the local school district to confirm school assignments for this home.

    Get a cash offer in 3 minutes
    Find out how much your home could sell for in as little as 3 minutes with a no-obligation cash offer.
    Estimated market value
    $645,300
    Get a cash offer in 3 minutes
    Find out how much your home could sell for in as little as 3 minutes with a no-obligation cash offer.
    Estimated market value
    $645,300