Discover your dream home in this stunning Westbay "Biscayne II" floorplan, boasting 3,208 sq ft of luxurious living space with 5 bedrooms, 4 baths, a bonus room, and a 3-car garage! This exceptional Fishhawk Ranch West residence exudes elegance, resembling a model home with its exquisite features. Revel in tray ceilings, crown molding, pinwheel tile flooring, a captivating faux brick accent wall, updated carpet throughout and a gourmet kitchen that will inspire your inner chef. The kitchen is a culinary masterpiece, furnished with 42” espresso cabinets, an oversized island, a spacious walk-in pantry, and top-of-the-line built-in stainless steel appliances. The master suite is a sanctuary of tranquility, offering a cozy sitting area, custom his-and-hers closets, a luxurious garden tub, a separate shower, and built-in cabinets complete with a makeup vanity. But the allure doesn't end there! Ascend to the second floor, where you'll find a delightful bonus room with a full bath and an additional fifth bedroom. This space is perfect for family movie nights or serves as an inviting guest suite. Step outside to your own oasis, featuring a remote-controlled electric screened lanai for ultimate privacy, adorned with travertine floors and surround sound. Additionally, a charming front porch provides an ideal spot to savor your morning coffee while enjoying the serene surroundings. This home offers more than just luxurious living indoors; it's part of the vibrant Fishhawk Ranch West community. Enjoy the convenience of a nearby walking and biking trail, and take advantage of the community amenities, including a fitness center, Lake House with free WiFi and game room, a heated lap pool, a zero-entry pool with a slide and play area, and three parks equipped with playgrounds, basketball courts, and slides. Embrace the lifestyle you deserve in this exceptional residence within the heart of Fishhawk Ranch West.
Sold for $725,000
$725,000
5907 WATERCOLOR DRIVE, LITHIA, FL 33547
5beds
3,208sqft
Single Family Residence
Built in 2014
7,553 Square Feet Lot
$697,100 Zestimate®
$226/sqft
$3,576 Estimated rent
Home value
$697,100
$662,000 - $732,000
$3,576/mo
Zestimate® history
Owner options
List your home for rent
$3,576/mo
Rent Zestimate®
Find your next renter with Zillow Rental Manager. Plus, with online applications, you can quickly screen prospective tenants – for free.
$3,576/mo
Rent Zestimate®
Refinance and save
$5,050/mo
Est. payment
Refinancing to a lower rate could help reduce your monthly payments and save thousands over the life of the loan.
$5,050/mo
Est. payment
Explore your selling options
Work with a Zillow partner agent
Leverage their expertise and Zillow's premium Showcase listings to get your home seen by more buyers.
Get startedList with your own agent
Get your home in front of millions of buyers by listing it on Zillow.
Learn how to do itSell it yourself
Take full control of how buyers see your home on Zillow by listing For Sale by Owner (FSBO).
List your homeWhat's special
Zero-entry poolBasketball courtsBonus roomCrown moldingPlay areaFitness centerLake house
Zillow last checked:
Listing updated:
Listed by:
Alie Espinoza 813-382-6465,
EATON REALTY 813-672-8022,
Craig Eaton 813-230-8955,
EATON REALTY
Bought with:
Monica Guillen, 3356145
WESTON GROUP
Source: Stellar MLS,MLS#: T3481659 Originating MLS: Tampa
Originating MLS: Tampa
Facts & features
Interior
Bedrooms & bathrooms
- Bedrooms: 5
- Bathrooms: 4
- Full bathrooms: 4
Primary bedroom
- Level: First
Bedroom 2
- Level: First
Bedroom 3
- Level: First
Bedroom 4
- Level: First
Bedroom 5
- Level: Second
Bonus room
- Level: Second
Kitchen
- Level: First
Living room
- Level: First
Heating
- Central, Natural Gas
Cooling
- Central Air
Appliances
- Included: Dishwasher, Disposal, Gas Water Heater, Microwave, Range, Refrigerator
- Laundry: Inside, Laundry Room
Features
- Ceiling Fan(s), Eating Space In Kitchen, High Ceilings, In Wall Pest System, Kitchen/Family Room Combo, Primary Bedroom Main Floor, Open Floorplan, Split Bedroom, Stone Counters, Thermostat, Walk-In Closet(s)
- Flooring: Carpet, Ceramic Tile
- Doors: Sliding Doors
- Windows: Blinds
- Has fireplace: No
Interior area
- Total structure area: 4,504
- Total interior livable area: 3,208 sqft
Property
Parking
- Total spaces: 3
- Parking features: Driveway, Garage Door Opener
- Attached garage spaces: 3
- Has uncovered spaces: Yes
Features
- Levels: Two
- Stories: 2
- Exterior features: Irrigation System, Lighting, Private Mailbox, Sidewalk
Lot
- Size: 7,553 Square Feet
- Dimensions: 62.42 x 121
- Residential vegetation: Mature Landscaping, Trees/Landscaped
Details
- Parcel number: U3030219UC00000300002.0
- Zoning: PD
- Special conditions: None
Construction
Type & style
- Home type: SingleFamily
- Architectural style: Contemporary
- Property subtype: Single Family Residence
Materials
- Block, Stucco, Wood Frame
- Foundation: Slab
- Roof: Shingle
Condition
- New construction: No
- Year built: 2014
Utilities & green energy
- Sewer: Public Sewer
- Water: Public
- Utilities for property: BB/HS Internet Available, Cable Available, Electricity Connected, Natural Gas Connected, Sewer Connected, Sprinkler Meter, Street Lights, Water Connected
Community & HOA
Community
- Features: Clubhouse, Dog Park, Fitness Center, Playground, Pool, Sidewalks
- Security: Smoke Detector(s)
- Pet fee: $0 monthly
- Subdivision: FISHHAWK RANCH WEST PH 1B/1C
HOA
- Has HOA: Yes
- Amenities included: Cable TV, Clubhouse, Fitness Center, Playground, Pool, Trail(s)
- Services included: Community Pool
- HOA fee: $63 monthly
- HOA name: Fishhawk Ranch West Phase 1B/1C/ Rizzetta & Co
- HOA phone: 813-533-2950
Location
- Region: Lithia
Financial & listing details
- Price per square foot: $226/sqft
- Tax assessed value: $534,201
- Annual tax amount: $8,298
- Date on market: 10/30/2023
- Cumulative days on market: 67 days
- Listing terms: Cash,Conventional,FHA,VA Loan
- Ownership: Fee Simple
- Total actual rent: 0
- Electric utility on property: Yes
- Road surface type: Paved
Price history
| Date | Event | Price |
|---|---|---|
| 2/5/2024 | Sold | $725,000-6.5%$226/sqft |
Source:  Stellar MLS #T3481659 Report a problem Stellar MLS #T3481659 Report a problem | ||
| 1/8/2024 | Pending sale | $775,000$242/sqft |
Source: Stellar MLS #T3481659 Report a problem | ||
| 10/30/2023 | Listed for sale | $775,000+60.5%$242/sqft |
Source: Stellar MLS #T3481659 Report a problem | ||
| 12/26/2018 | Sold | $483,000-2.4%$151/sqft |
Source: Public Record Report a problem | ||
| 10/9/2018 | Listed for sale | $494,900+13.8%$154/sqft |
Source: HILL VALLEY PROPERTIES LLC #T3135246 Report a problem | ||
| 9/30/2014 | Sold | $434,800$136/sqft |
Source: Stellar MLS #T2620024 Report a problem | ||
Public tax history
| Year | Property taxes | Tax assessment |
|---|---|---|
| 2025 | $2,937 -66% | $534,201 |
| 2024 | $8,644 +2.5% | $534,201 +47.4% |
| 2023 | $8,432 +1.6% | $362,414 +3% |
| 2022 | $8,299 +1.6% | $351,858 +3% |
| 2021 | $8,168 +1.8% | $341,610 +1.4% |
| 2020 | $8,028 +0.9% | $336,893 +1.2% |
| 2019 | $7,956 | $332,914 +1% |
| 2018 | $7,956 +0.1% | $329,519 +2.1% |
| 2017 | $7,949 +0.9% | $322,741 +2% |
| 2016 | $7,880 +4.1% | $316,500 -2.5% |
| 2015 | $7,568 +179.6% | $324,583 +640% |
| 2014 | $2,707 | $43,863 |
Find assessor info on the county website
Neighborhood: Fishhawk Ranch
Nearby homes
- $755,0004 bd4 ba3.4k sqft5909 Watercolor Dr, Lithia, FL 33547Sold
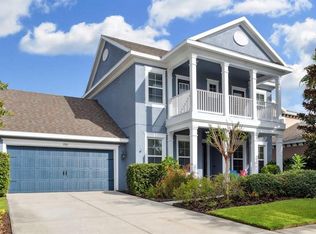
- $680,1004 bd4 ba3.3k sqft5905 Watercolor Dr, Lithia, FL 33547Off Market
- $620,9004 bd3 ba2.9k sqft5904 Jade Creek Ln, Lithia, FL 33547Off Market
- $993,5004 bd4 ba3.1k sqft5911 Watercolor Dr, Lithia, FL 33547Off Market

- $775,0005 bd4 ba3.1k sqft5902 Jade Creek Ln, Lithia, FL 33547Sold
- $705,7005 bd4 ba3.2k sqft5906 Jade Creek Ln, Lithia, FL 33547Off Market
- $716,9004 bd5 ba2.9k sqft5906 Watercolor Dr, Lithia, FL 33547Off Market
- $749,3004 bd3 ba3.1k sqft5908 Watercolor Dr, Lithia, FL 33547Off Market
Nearby schools
GreatSchools rating
- 9/10Stowers Elementary SchoolGrades: PK-5Distance: 0.6 mi
- 6/10Barrington Middle SchoolGrades: 6-8Distance: 0.5 mi
- 8/10Newsome High SchoolGrades: 9-12Distance: 2.8 mi
Schools provided by the listing agent
- Elementary: Stowers Elementary
- Middle: Barrington Middle
- High: Newsome-HB
Source: Stellar MLS. This data may not be complete. We recommend contacting the local school district to confirm school assignments for this home.
Get a cash offer in 3 minutes
Find out how much your home could sell for in as little as 3 minutes with a no-obligation cash offer.
Estimated market value
$697,100
Get a cash offer in 3 minutes
Find out how much your home could sell for in as little as 3 minutes with a no-obligation cash offer.
Estimated market value
$697,100
- Florida
- Hillsborough County
- Lithia
- 33547
- Fishhawk Ranch
- 5907 WATERCOLOR DRIVE
Nearby cities
Nearby neighborhoods
Nearby zip codes
Other Lithia Topics
