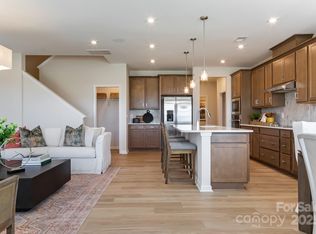
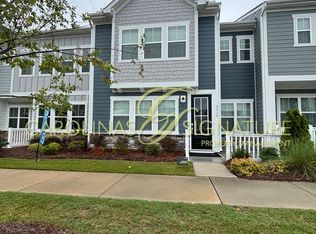
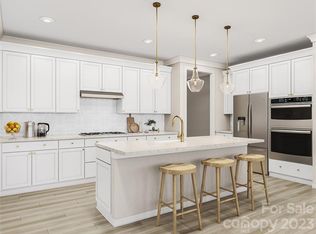
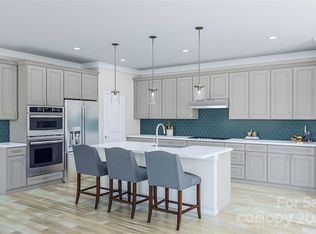
This elegant new townhome layout in Charlotte, NC, included in the brand new Planned Community Farmington, is the first of our end unit designs at Trellis, with a reliable set of windows on the dining room side of every home. Plan 4 offers 4 exquisite exterior style options, a 2-car attached rear-load garage, and even the option to add an electric fireplace with optional built-ins to the great room. As you enter the home, you are immediately greeted by a large drop zone, a convenient powder room to your right with an optional window, and a spacious kitchen to your left. The kitchen can be upgraded to the gourmet kitchen, which features gas burners, upgraded cabinets, and shimmering stainless steel appliances ? all complimented by a stunning island with plenty of space for family gatherings. The great room and dining room, which is surrounded by additional windows and natural light, then flow seamlessly into the lovely front courtyard. Upstairs, there are 3 bedrooms, including the primary suite, which has an optional tray ceiling and an optional seat in the shower. The secondary full bathroom can be upgraded with tile surround at the tub or a full tile shower with a glass door. The laundry room can also have optional cabinets added above and/or beside the washers for additional storage space. It's life-changing by design?.Plan Highlights:4 Exterior styles2-Car Rear-Load Attached GarageEnd Unit on Dining Room SideOptional Gourmet Kitchen w/ Gas Cooktop
This property is not currently displayed as for sale or rent on Zillow. This may be different from what's on other websites or public sources.