Skip main navigation
Sold for $1,278,000
  • $1,278,000

    5907 Worthington Way, Prospect, KY 40059

    5beds
    6,392sqft
    Single Family Residence
    Built in 2002
    2.21 Acres Lot
    $1,299,500 Zestimate®
    $200/sqft
    $6,457 Estimated rent

    Home value

    $1,299,500

    $1.22M - $1.38M

    $6,457/mo

    Zestimate® history
    Loading
    Loading...

    Owner options

    List your home for rent

    $6,457/mo

    Rent Zestimate®

    Find your next renter with Zillow Rental Manager. Plus, with online applications, you can quickly screen prospective tenants – for free.

    Learn more

    $6,457/mo

    Rent Zestimate®

    Refinance and save

    $6,822/mo

    Est. payment

    Refinancing to a lower rate could help reduce your monthly payments and save thousands over the life of the loan.

    See today's rates

    $6,822/mo

    Est. payment

    Explore your selling options

    Work with a Zillow partner agent

    Leverage their expertise and Zillow's premium Showcase listings to get your home seen by more buyers.

    Get started

    List with your own agent

    Get your home in front of millions of buyers by listing it on Zillow.

    Learn how to do it

    Sell it yourself

    Take full control of how buyers see your home on Zillow by listing For Sale by Owner (FSBO).

    List your home

    What's special

    Brick fireplaceStone gas fireplaceUpdated kitchenFinished walkout basementCustom bar areaWet bar areaCharming stream
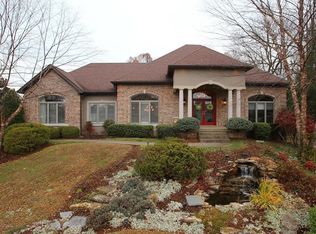

    This exceptional 5 bedroom 4.5 bath home is nestled on a picturesque private 2.2 acre lot in the Estate of Glen Oaks offering incredible views of the creek and golf course including a charming stream situated on the side of the property providing the most serene nature views. The home utilizes the original farm driveway showcasing a unique stone wall view as you approach while also being surrounded by an undeveloped farm. Life here truly is like being on vacation year round! The front porch greets you with relaxing sounds of a waterfall as you make your way inside to the 2 story entry with dual staircases. Notice the beautiful hardwood floors and a handsome light filled office complete with custom built in cabinetry. Entertaining is a delight in this open floor plan that flows from the dining room into the bright updated kitchen with custom cabinetry, island with gas downdraft cooktop, quartz counters , 42 in refrigerator and combo micro/french door wall oven. The large mudroom/laundry allows entry from the 3 car garage into the house . Nearby is a convenient wet bar area complete with ice maker. The spacious hearth room with dual sided stone gas fireplace provides more dining space with fantastic views of the backyard, deck and screened porch. Steps away is the expansive living room with coffered ceiling and creekstone fireplace flanked by custom bookshelves with floor to ceiling windows allowing for tons of light to enter. The first floor primary suite with vaulted ceiling exudes privacy with its own deck to sip coffee in the morning and take in nature. His and Her vanities and large walk- in closets, tile floor and shower with separate water closet complete this oasis.Upstairs find 3 generous sized bedrooms all with huge walk- in closets and a "nook area " perfect for relaxing with a book. A jack n jill bathroom is shared with the 2 good sized bedrooms and down the hall is a bedroom suite with full bath boasting fresh paint and new carpet. Additional living/entertaining space awaits you in the finished walkout basement complete with a family room with brick fireplace, custom bar area, full bathroom and huge 5th bedroom. For the golf enthusiast there is a dedicated room with golf simulator/screen for perfecting your swing! Additional features of the home include: Plenty of storage in basement, New water heater, Newer AC's, surround sound, 4 board fencing, new exterior/interior paint, central vac, security system and irrigation system. A bonus unfinished space with doggy door to the outside is perfect for your pets. This home has it all with optional membership to Glen Oaks Country Club, a short walk to the Norton Commons YMCA and minutes to the new Publix, Kroger, Costco and Norton Brownsboro Hospital.

    Zillow last checked:

    Listing updated:

    Listed by:

    Stacey L Kiehl 502-552-5757,

    Schuler Bauer Real Estate Services ERA Powered

    Bought with:

    Lee Hensley, 245592

    Homepage Realty

    Source: Metro Search Inc. LLC DBA Apex MLS,MLS#: 1683828MLS Logo

    Facts & features

    Interior

    Bedrooms & bathrooms
    • Bedrooms: 5
    • Bathrooms: 5
    • Full bathrooms: 4
    • 1/2 bathrooms: 1
    Primary bedroom
    • Level: First
    Bedroom
    • Level: Second
    Bedroom
    • Level: Second
    Bedroom
    • Level: Second
    Bedroom
    • Level: Basement
    Primary bathroom
    • Level: First
    Half bathroom
    • Level: First
    Full bathroom
    • Description: Jack n Jill Bath
    • Level: Second
    Full bathroom
    • Level: Second
    Full bathroom
    • Level: Basement
    Dining room
    • Level: First
    Exercise room
    • Level: Basement
    Family room
    • Level: Basement
    Kitchen
    • Level: First
    Living room
    • Level: First
    Office
    • Level: First
    Other
    • Description: Hearth Room
    • Level: First
    Other
    • Description: Nook area
    • Level: Second
    Other
    • Description: Bar
    • Level: Basement
    Other
    • Description: Golf Simulator Room
    • Level: Basement
    Heating
    • Forced Air, Natural Gas
    Cooling
    • Central Air
    Features
    • Basement: Walkout Finished
    • Number of fireplaces: 2
    Interior area
    • Total structure area: 4,453
    • Total interior livable area: 6,392 sqft
    • Finished area above ground: 4,453
    • Finished area below ground: 1,939

    Property

    Parking
    • Total spaces: 3
    • Parking features: Detached, Entry Side, Driveway
    • Garage spaces: 3
    • Has uncovered spaces: Yes
    Features
    • Stories: 2
    • Patio & porch: Screened Porch, Deck, Porch
    • Pool features: Association
    • Fencing: Wood
    • Waterfront features: Creek
    Lot
    • Size: 2.21 Acres
    • Features: Cul-De-Sac, Covt/Restr, Wooded
    Details
    • Parcel number: 21332204140000

    Construction

    Type & style
    • Home type: SingleFamily
    • Architectural style: Traditional
    • Property subtype: Single Family Residence
    Materials
    • Vinyl Siding, Brick, Stone Veneer
    • Foundation: Concrete Perimeter
    • Roof: Shingle
    Condition
    • Year built: 2002

    Utilities & green energy

    • Sewer: Public Sewer
    • Water: Public
    • Utilities for property: Electricity Connected, Natural Gas Connected

    Community & neighborhood

    Location
    • Region: Prospect
    • Subdivision: Glen Oaks Estates

    HOA & financial

    HOA
    • Has HOA: Yes
    • HOA fee: $450 annually
    • Amenities included: Clubhouse, Golf Course, Playground, Pool

    Price history

    DateEventPrice
    6/2/2025Sold$1,278,000-8.7%$200/sqft
    Source: Metro Search Inc. LLC DBA Apex MLS #1683828 Report a problem
    5/15/2025Pending sale$1,400,000$219/sqft
    Source: Metro Search Inc. LLC DBA Apex MLS #1683828 Report a problem
    4/21/2025Contingent$1,400,000$219/sqft
    Source: Metro Search Inc. LLC DBA Apex MLS #1683828 Report a problem
    4/9/2025Listed for sale$1,400,000+1233.3%$219/sqft
    Source: Metro Search Inc. LLC DBA Apex MLS #1683828 Report a problem
    2/7/2002Sold$105,000$16/sqft
    Source: Public Record Report a problem

    Public tax history

    YearProperty taxesTax assessment
    2024$8,907 -1.7%$782,670
    2023$9,063 -0.3%$782,670
    2022$9,095 -8.1%$782,670 -0.8%
    2021$9,901 +8.9%$788,950
    2020$9,089 $788,950
    2019$9,089 +7.6%$788,950
    2018$8,446 $788,950
    2017$8,446 +37.9%$788,950 +28.8%
    2013$6,125 $612,490
    2011$6,125 $612,490
    2010$6,125 $612,490
    2009$6,125 $612,490
    2007-- $612,490
    2006-- $612,490 +12%
    2005-- $547,110
    2004-- $547,110

    Find assessor info on the county website

    Neighborhood: 40059

    Nearby schools

    GreatSchools rating
    Get pre-qualified for a loan
    At Zillow Home Loans, we can pre-qualify you in as little as 5 minutes with no impact to your credit score.

    An equal housing lender. NMLS #10287.

    Sell for more on Zillow
    Get a Zillow Showcase℠ listing at no additional cost and you could sell for .
    $1,299,500
    2% more
    +$25,990
    With Zillow Showcase(estimated)
    $1,325,490