For a video tour of this home, please contact the listing agent, Kyle, or search the address "5908 158th Street W, Apple Valley" on YouTube.
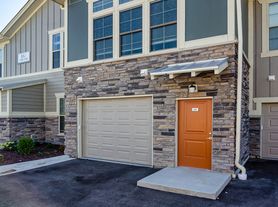
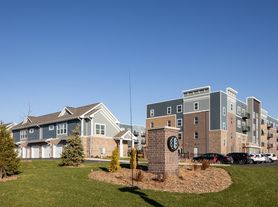
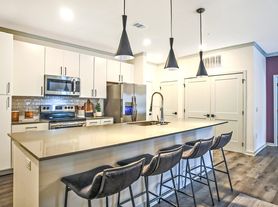

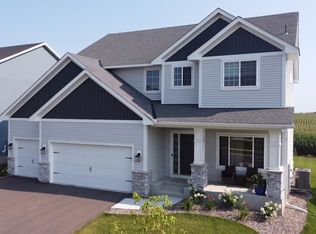
Spacious 5-bedroom, 3.5-bath home in a convenient Apple Valley location offering 3,326 finished square feet on the main and upper levels, plus an unfinished walkout basement for additional usable space and storage. The main floor features an open layout with beautiful backyard pond views from the living and formal dining areas. The kitchen is built for everyday living and entertaining with stainless steel appliances, abundant counter space, and an oversized 4' x 10' island. A separate prep area, large walk-in pantry, mudroom, and half bath provide excellent functionality and storage. Upstairs, you'll find all five bedrooms, a versatile loft/nook area, and a walk-in laundry room with washer and dryer. The spacious primary suite includes a walk-in closet and private bath with separate shower and soaking tub. A second guest suite also offers a walk-in closet and private full bath, while the remaining three bedrooms share an additional full bathroom. Additional highlights include a large 3-car garage, spacious front porch, and unfinished walkout basement with direct access to the backyard. Conveniently located near shopping, restaurants, schools, medical facilities, and everyday amenities throughout Apple Valley.
LEASE TERMS:
Available for a December 1st start date (or earlier if needed). Offering an 6 or 18-month lease term at $2995/month or a 12-month lease at $3150/month. The security deposit is equal to one month's rent. Tenant is responsible for all utilities, including lawn and snow care. Pets may be approved with owner conditional approval and a $500 non-refundable pet fee (per pet).
RENTAL SCREENING GUIDELINES:
Background and Credit Checks are conducted on all adults
Income of 3x the monthly rent or more
Credit score of 600 or higher
No felonies or violence-related criminal convictions
No previous evictions
The criteria above are not all-inclusive, and other factors may apply; it is only meant to be a guideline.
RENTING WITH MAUZY PROPERTIES:
Local, professional property management based in Lakeville, MN built around you. Browse listings with professional photos and video tours, apply online with ease, and manage everything through your tenant portal: rent payments, auto-pay, maintenance requests, and direct access to your dedicated property manager. No portal fees. No move-in fees. No lease creation fees. Free ACH payments. No forced maintenance plans. Just a better rental experience the way it should be.
House for rent
Single family residence
Available Tue Dec 1 2026
Cats, dogs OK
Air conditioner
In unit laundry
Garage parking
Fireplace
What's special
Spacious primary suiteSpacious front porchSeparate prep areaAbundant counter spaceOpen layoutStainless steel appliancesHalf bath
- 16 days |
- -- |
- -- |
Zillow last checked:
Listing updated:
Travel times

Let’s turn your rent into credit progress
Build credit history with every on-time payment and get credit for the payment you’re already making.
Facts & features
Interior
Bedrooms & bathrooms
- Bedrooms: 5
- Bathrooms: 4
- Full bathrooms: 3
- 1/2 bathrooms: 1
Heating
- Fireplace
Cooling
- Air Conditioner
Appliances
- Included: Dishwasher, Dryer, Microwave Oven, Range, Refrigerator, Washer
- Laundry: In Unit
Features
- Kitchen Island, Pantry, Storage, Walk In Closet
- Flooring: Carpet, Tile
- Windows: Window Coverings
- Has fireplace: Yes
Interior area
- Total interior livable area: 3,326 sqft
Video & virtual tour
Property
Parking
- Parking features: Garage
- Has garage: Yes
- Details: Contact manager
Features
- Exterior features: Climate Control, Controlled Access, Double Sink Vanity, Handrails, Individual Climate Control, Mirrors, Pet Friendly, Storage
- Has view: Yes
- View description: View
Details
- Additional structures: Garage(s), Storage
- Parcel number: 016344004080
Construction
Type & style
- Home type: SingleFamily
- Property subtype: Single Family Residence
Community & HOA
Community
- Features: Smoke Free
Location
- Region: Apple Valley
Financial & listing details
- Lease term: Contact For Details
Price history
| Date | Event | Price |
|---|---|---|
| 10/21/2026 | Price change | $2,995-7.8%$1/sqft |
Source: Zillow Rentals Report a problem | ||
| 10/6/2026 | Listed for rent | $3,250-4.4%$1/sqft |
Source: Zillow Rentals Report a problem | ||
| 10/5/2026 | Listing removed | $3,400$1/sqft |
Source: Zillow Rentals Report a problem | ||
| 8/11/2026 | Price change | $3,400-15%$1/sqft |
Source: Zillow Rentals Report a problem | ||
| 8/9/2026 | Price change | $4,000+17.6%$1/sqft |
Source: Zillow Rentals Report a problem | ||
| 8/7/2026 | Price change | $3,400+1.5%$1/sqft |
Source: Zillow Rentals Report a problem | ||
| 7/21/2026 | Price change | $3,350-4.3%$1/sqft |
Source: Zillow Rentals Report a problem | ||
| 6/1/2026 | Price change | $3,500-2.8%$1/sqft |
Source: Zillow Rentals Report a problem | ||
| 5/12/2026 | Price change | $3,600+4.3%$1/sqft |
Source: Zillow Rentals Report a problem | ||
| 4/15/2026 | Listed for rent | $3,450$1/sqft |
Source: Zillow Rentals Report a problem | ||
| 5/2/2016 | Sold | $422,357$127/sqft |
Source: Public Record Report a problem | ||