Custom built in 1996 by Cass & Cass Builders, this well-maintained 3474 sq ft home is located in the desirable Beacon Hill subdivision in Millcreek. Built with a 2x6 framed structure, 13-block basement and 9 ft first floor ceilings, this home offers quality construction and thoughtful design throughout. Professionally landscaped yard with irrigation system. The private, tree-lined backyard features a large paver stone patio, an 18x36 in-ground pool and pool shed with storage. Inside a 2-story foyer welcomes you with a custom oak semi-spiral staircase. The first floor includes a spacious eat-in kitchen with island, adjoining family room with wet bar and gas fireplace. Formal living and dining rooms, a relaxing sunroom, provide exceptional spaces for entertaining. The 2nd floor offers 4 sizable bedrooms. Primary suite includes a walk-in closet and ensuite bath. The partially finished basement includes a kitchenette, ½ bath, storage space and access to the 3-car garage.
Pending
Price cut: $6K (6/26)
$679,900
5908 Beacon Hill Ln, Erie, PA 16509
4beds
3,474sqft
Single Family Residence
Built in 1996
0.49 Acres Lot
$-- Zestimate®
$196/sqft
$-- HOA
What's special
- 64 days |
- 1,536 |
- 58 |
Zillow last checked:
Listing updated:
Listed by:
Gregg Mraz (814)323-7721,
Coldwell Banker Select - Peach 814-453-4578
Source: GEMLS,MLS#: 190971Originating MLS: Greater Erie Board Of Realtors
Facts & features
Interior
Bedrooms & bathrooms
- Bedrooms: 4
- Bathrooms: 4
- Full bathrooms: 3
- 1/2 bathrooms: 1
Primary bedroom
- Description: Ceiling Fan,Suite,Walkin Closet
- Level: Second
Bedroom
- Description: Ceiling Fan
- Level: Second
- Dimensions: 14x11
Bedroom
- Description: Ceiling Fan
- Level: Second
- Dimensions: 13x11
Bedroom
- Description: Ceiling Fan
- Level: Second
Primary bathroom
- Level: Second
- Dimensions: 16x12
Den
- Level: First
- Dimensions: 11x11
Dining room
- Description: Formal
- Level: First
- Dimensions: 12x13
Family room
- Description: Wetbar
- Level: First
- Dimensions: 22x15
Family room
- Description: Sitting Area
- Level: Lower
Other
- Level: First
Other
- Level: Second
Half bath
- Level: Lower
Kitchen
- Description: Eatin,Island
- Level: First
- Dimensions: 21x17
Living room
- Description: Formal
- Level: First
- Dimensions: 14x13
Sunroom
- Description: Ceiling Fan
- Level: First
Utility room
- Level: First
- Dimensions: 22x16
Heating
- Forced Air, Gas
Cooling
- Central Air
Appliances
- Included: Dishwasher, Electric Cooktop, Exhaust Fan, Electric Oven, Electric Range, Disposal, Refrigerator
Features
- Ceiling Fan(s), Window Treatments
- Flooring: Carpet, Hardwood, Tile
- Windows: Drapes
- Basement: Full,Finished
- Number of fireplaces: 1
- Fireplace features: Gas
Interior area
- Total structure area: 3,474
- Total interior livable area: 3,474 sqft
Property
Parking
- Total spaces: 3
- Parking features: Attached, Garage Door Opener
- Attached garage spaces: 3
Features
- Levels: Two
- Stories: 2
- Patio & porch: Patio
- Exterior features: Fence, Pool, Patio, Security Lighting, Storage, Sprinkler/Irrigation
- Has private pool: Yes
- Pool features: In Ground
- Fencing: Yard Fenced
Lot
- Size: 0.49 Acres
- Dimensions: 110 x 193 x 0 x 0
- Features: Landscaped, Sloped, Wooded
Details
- Additional structures: Shed(s)
- Parcel number: 33163619.0112.12
- Zoning description: R-1
Construction
Type & style
- Home type: SingleFamily
- Architectural style: Two Story
- Property subtype: Single Family Residence
Materials
- Frame
- Roof: Asphalt
Condition
- Excellent,Resale
- Year built: 1996
Utilities & green energy
- Sewer: Public Sewer
- Water: Public
- Utilities for property: Natural Gas Available
Community & HOA
Community
- Features: Sidewalks
- Subdivision: Beacon Hill
Location
- Region: Erie
Financial & listing details
- Price per square foot: $196/sqft
- Tax assessed value: $299,500
- Annual tax amount: $8,532
- Date on market: 5/19/2026
- Cumulative days on market: 65 days
- Road surface type: Paved
Estimated market value
Not available
Estimated sales range
Not available
Not available
Price history
| Date | Event | Price |
|---|---|---|
| 7/8/2026 | Pending sale | $679,900$196/sqft |
Source: GEMLS #190971 Report a problem | ||
| 6/26/2026 | Price change | $679,900-0.9%$196/sqft |
Source: GEMLS #190971 Report a problem | ||
| 6/12/2026 | Price change | $685,900-0.6%$197/sqft |
Source: GEMLS #190971 Report a problem | ||
| 5/19/2026 | Listed for sale | $689,900+1403.1%$199/sqft |
Source: GEMLS #190971 Report a problem | ||
| 9/29/1995 | Sold | $45,900$13/sqft |
Source: Agent Provided Report a problem | ||
Public tax history
| Year | Property taxes | Tax assessment |
|---|---|---|
| 2025 | $8,372 +3.2% | $299,500 |
| 2024 | $8,111 +8.9% | $299,500 |
| 2023 | $7,447 +2.4% | $299,500 |
| 2022 | $7,270 | $299,500 |
| 2021 | $7,270 +162% | $299,500 |
| 2020 | $2,774 -60% | $299,500 |
| 2019 | $6,930 -17.3% | $299,500 |
| 2018 | $8,378 +3.8% | $299,500 |
| 2017 | $8,069 +0.9% | $299,500 |
| 2016 | $7,994 +214.6% | $299,500 |
| 2015 | $2,541 | $299,500 |
| 2014 | $2,541 +72.1% | $299,500 |
| 2013 | $1,477 +21.9% | $299,500 +49.5% |
| 2012 | $1,212 | $200,270 |
| 2011 | $1,212 | $200,270 |
| 2010 | $1,212 +11% | $200,270 |
| 2009 | $1,091 | $200,270 |
| 2008 | -- | $200,270 |
| 2005 | $1,430 +219.2% | $200,270 |
| 2004 | $448 | $200,270 |
| 2003 | -- | $200,270 +276.7% |
| 2002 | -- | $53,160 |
| 2000 | -- | $53,160 |
Find assessor info on the county website
Monthly payment
Est. payment
Payment breakdown
Explore the cost of this home by adjusting the details. Changes won't be saved.Climate risks
Neighborhood: 16509
Nearby schools
GreatSchools rating
- 8/10Belle Valley El SchoolGrades: PK-5Distance: 2.9 mi
- 8/10James S Wilson Middle SchoolGrades: 6-8Distance: 0.4 mi
- 7/10McDowell High SchoolGrades: PK,9-12Distance: 4 mi
Schools provided by the listing agent
- District: Millcreek
Source: GEMLS. This data may not be complete. We recommend contacting the local school district to confirm school assignments for this home.
- $417,5004 bd2 ba-- sqft877 Beacon Hill Dr, Erie, PA 16509Off Market
- $503,6003 bd2 ba3.1k sqft5906 Beacon Hill Ln, Erie, PA 16509Off Market
- $489,3004 bd2 ba2.6k sqft5910 Beacon Hill Ln, Erie, PA 16509Off Market
- $425,0004 bd3 ba2.2k sqft5907 Sun Ct, Erie, PA 16509Sold
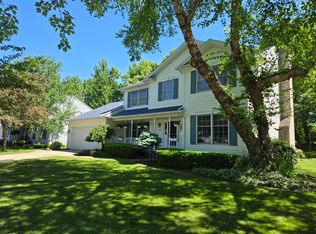
- $550,0004 bd2 ba2.6k sqft5904 Beacon Hill Ln, Erie, PA 16509Off Market
- $419,1004 bd2 ba2.3k sqft5905 Sun Ct, Erie, PA 16509Off Market
- $691,1005 bd3 ba5.2k sqft5912 Beacon Hill Ln, Erie, PA 16509Off Market
- $483,1003 bd3 ba2.4k sqft5909 Beacon Hill Ln, Erie, PA 16509Off Market
A local agent can set up tours, give advice and negotiate with sellers.
Similar homes
- $--4 bd3 ba2.5k sqft3113 Contessa Ln, Erie, PA 16506Auction
 Auction.com 2
 - $750,0004 bd3 ba3.1k sqft7100 Bargain Rd, Erie, PA 16509For Sale
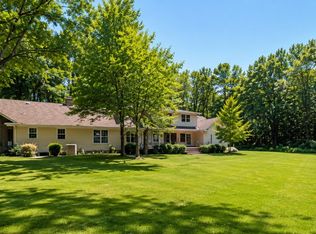 MLS ID #192047, Carson Chesley, Coldwell Banker Select - Peach. GEMLS
 - $525,0004 bd5 ba3.4k sqft326 W Arlington Rd, Erie, PA 16509For Sale
 MLS ID #191509, Mary Smrekar, Coldwell Banker Select - Peach. GEMLS
 - $--4 bd3 ba3k sqft410 Roslyn Ave, Erie, PA 16505Auction
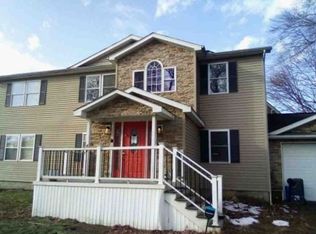 Xome
Xome - $499,0005 bd3 ba4.4k sqft5739 Quirk Dr, Erie, PA 16509For SaleMLS ID #191869, Max Rankin, RE/MAX Lakeland Realty - Erie. GEMLS
- $662,5005 bd4 ba3.2k sqft5780 Swanville Rd, Erie, PA 16506For SaleMLS ID #191841, Marsha Marsh, Marsha Marsh RES Peach. GEMLS
- $699,9004 bd3 ba3.6k sqft3707 Guilford Dr, Erie, PA 16506For SaleMLS ID #1764937, Samuel Sweny. WPMLS
- $650,0004 bd4 ba3.7k sqft5209 Annendale Dr, Erie, PA 16506For SaleMLS ID #190533, Jenn Hills, Coldwell Banker Select - Airport. GEMLS
- $614,9004 bd3 ba3k sqft3213 Westwood Estates Dr, Erie, PA 16506For SaleMLS ID #191038, Stephanie Montgomery, Coldwell Banker Select - Airport. GEMLS
- $699,9003 bd1 ba2k sqft1840 Donation Rd, Erie, PA 16509For SaleMLS ID #190121, Seth Tuttle Jr, RE/MAX Real Estate Group East. GEMLS
- $374,0005 bd2 ba2.3k sqft837 W 52nd St, Erie, PA 16509For SaleMLS ID #191791, Max Rankin, RE/MAX Lakeland Realty - Erie. GEMLS
- $450,0003 bd2 ba2.7k sqft8530 Perry Hwy, Erie, PA 16509For SaleMLS ID #191663, Elizabeth Hebner, Howard Hanna Erie Southwest. GEMLS
- $418,8004 bd3 ba2.1k sqft2685 Chelsie Dr, Erie, PA 16509For SaleMLS ID #191794, Michael Ewing, Howard Hanna Erie Southwest. GEMLS
- $499,9004 bd3 ba2.4k sqft3500 Culpepper Dr, Erie, PA 16506For SaleMLS ID #192060, Korlyn Morais, Coldwell Banker Select - Peach. GEMLS
- $619,9003 bd3 ba2.4k sqft5403 Mintwood Ct, Erie, PA 16506For SaleMLS ID #190644, Stacey Santos, RE/MAX Real Estate Group Erie. GEMLS
- $374,9004 bd3 ba2.2k sqft242 W Grandview Blvd, Erie, PA 16508For SaleMLS ID #192048, Isaiah Rodgers, eXp Realty - Erie. GEMLS
- $615,9003 bd3 ba2.6k sqft5940 Shady Hollow Dr, Erie, PA 16506For SaleMLS ID #191458, Mary Huffman, Howard Hanna Erie Southwest. GEMLS
- $420,0005 bd3 ba2.7k sqft5662 Kuhl Rd, Erie, PA 16510For SaleMLS ID #192098, Eric Hammill, Agresti Real Estate. GEMLS
- $727,9004 bd3 ba3k sqft5500 W Stancliff Rd, Mc Kean, PA 16426For SaleMLS ID #191894, Mark Hutchison, Coldwell Banker Select - Edinboro. GEMLS
- $497,0004 bd3 ba2k sqft4709 Lawndale Dr, Erie, PA 16506For SaleMLS ID #192033, Mary Smrekar, Coldwell Banker Select - Peach. GEMLS
