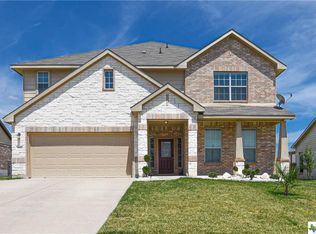
This is The Centex Winsford Plan Elevation D - 3075 Square Feet! The Layout Consists Of 4 Bed Rooms /3.5 Baths /3 Living Areas To Include A Media Room / An Office OR Flex Room Downstairs /2 Dining Areas /A Computer Planning Center + / 3 Car Garage AND Loaded In Options. The Exterior Boasts Of Rock /Stone + Brick Combination. Look At The Schools - [Timber Ridge, Liberty Hill, & Harker Heights High School] The Master Bed Room Is A Complete Suite Downstairs With Added Bay Windows, Tray Ceilings With Painted Crown Molding + Comfort Height Maple Raised Cabinets.
This property is not currently displayed as for sale or rent on Zillow. This may be different from what's on other websites or public sources.