Live in this serene area on dead-end street minimizing traffic (noise) amid the conveniences of West Shreveport's shopping, amazing dining, recreational parks & golf course with easy access to I-20. Amenities include: Cathedral Ceiling, tile walls in both bathrooms, tiled counter top, Pantry, stand-along beverage bar. Walk-in closet in Master Bedroom. Extravagant tile walls in both bathrooms. Appliances remaining: stove with vent hood, refrigerator and wine cooler. Sliding patio doors lead to spacious backyard with privacy fence, Brick meat smoker with chimney and light up the Chimenea for those cool evenings. There is covered parking for two vehicles and one extra.
Sold
Price Unknown
5908 Braeloch Dr, Shreveport, LA 71129
3beds
1,358sqft
Single Family Residence
Built in 1980
6,534 Square Feet Lot
$165,900 Zestimate®
$--/sqft
$1,511 Estimated rent
Home value
$165,900
$148,000 - $186,000
$1,511/mo
Zestimate® history
Owner options
List your home for rent
$1,511/mo
Rent Zestimate®
Find your next renter with Zillow Rental Manager. Plus, with online applications, you can quickly screen prospective tenants – for free.
$1,511/mo
Rent Zestimate®
Refinance and save
Refinancing to a lower rate could help reduce your monthly payments and save thousands over the life of the loan.
Explore your selling options
Work with a Zillow partner agent
Leverage their expertise and Zillow's premium Showcase listings to get your home seen by more buyers.
Get startedList with your own agent
Get your home in front of millions of buyers by listing it on Zillow.
Learn how to do itSell it yourself
Take full control of how buyers see your home on Zillow by listing For Sale by Owner (FSBO).
List your homeWhat's special
Dead-end streetTiled counter topPrivacy fenceSpacious backyardSliding patio doorsCathedral ceilingStand-along beverage bar
Zillow last checked:
Listing updated:
Listed by:
Carolyn Coatney 0000048905 318-752-2700,
RE/MAX Real Estate Services 318-752-2700
Bought with:
Carolyn Coatney
RE/MAX Real Estate Services
Source: NTREIS,MLS#: 21005704
Facts & features
Interior
Bedrooms & bathrooms
- Bedrooms: 3
- Bathrooms: 2
- Full bathrooms: 2
Primary bedroom
- Features: Fireplace, Tile Counters
- Level: First
- Dimensions: 10 x 12
Heating
- Central
Cooling
- Central Air
Appliances
- Included: Electric Range, Disposal
- Laundry: Laundry in Utility Room
Features
- Cathedral Ceiling(s), Dry Bar, High Speed Internet, Pantry, Cable TV, Walk-In Closet(s)
- Flooring: Carpet, Tile
- Windows: Window Coverings
- Has basement: No
- Number of fireplaces: 1
- Fireplace features: Wood Burning
Interior area
- Total interior livable area: 1,358 sqft
Property
Parking
- Total spaces: 2
- Parking features: Additional Parking
- Carport spaces: 2
Features
- Levels: One
- Stories: 1
- Pool features: None
Lot
- Size: 6,534 Square Feet
- Features: Subdivision
Details
- Parcel number: 161501017001400
Construction
Type & style
- Home type: SingleFamily
- Architectural style: A-Frame,Detached
- Property subtype: Single Family Residence
Materials
- Brick
- Foundation: Slab
- Roof: Composition
Condition
- Year built: 1980
Utilities & green energy
- Sewer: Public Sewer
- Water: Public
- Utilities for property: Sewer Available, Water Available, Cable Available
Community & HOA
Community
- Security: Security System, Smoke Detector(s), Security Lights
- Subdivision: Inverness
HOA
- Has HOA: No
Location
- Region: Shreveport
Financial & listing details
- Tax assessed value: $108,140
- Annual tax amount: $1,686
- Date on market: 7/21/2025
- Cumulative days on market: 3 days
- Listing terms: Contract
Price history
| Date | Event | Price |
|---|---|---|
| 8/12/2025 | Sold | -- |
Source: NTREIS #21005704 Report a problem | ||
| 7/24/2025 | Pending sale | $170,000$125/sqft |
Source: NTREIS #21005704 Report a problem | ||
| 7/21/2025 | Listed for sale | $170,000$125/sqft |
Source: NTREIS #21005704 Report a problem | ||
Public tax history
| Year | Property taxes | Tax assessment |
|---|---|---|
| 2025 | $1,692 +132.2% | $10,814 |
| 2024 | $729 +23.9% | $10,814 +10.1% |
| 2023 | $588 | $9,822 |
| 2022 | $588 +4.3% | $9,822 |
| 2021 | $564 0% | $9,822 |
| 2020 | $564 -5.1% | $9,822 +1.8% |
| 2019 | $594 -1.1% | $9,648 |
| 2018 | $601 +117.4% | $9,648 |
| 2017 | $277 +0.2% | $9,648 -3.1% |
| 2015 | $276 -14.1% | $9,960 |
| 2014 | $321 | $9,960 |
| 2013 | $321 | $9,960 |
| 2012 | -- | $9,960 +0.3% |
| 2011 | -- | $9,930 |
| 2010 | -- | $9,930 |
| 2009 | -- | $9,930 |
| 2008 | -- | $9,930 +14.8% |
| 2007 | -- | $8,650 |
| 2006 | -- | $8,650 |
| 2005 | -- | $8,650 |
| 2004 | -- | $8,650 +26.5% |
| 2003 | -- | $6,840 |
| 2002 | -- | $6,840 |
| 2000 | -- | $6,840 |
Find assessor info on the county website
Neighborhood: Airport, Pines Road
Nearby homes
- $172,7003 bd2 ba1.2k sqft5904 Braeloch Dr, Shreveport, LA 71129Off Market
- $165,4003 bd2 ba1.2k sqft5912 Braeloch Dr, Shreveport, LA 71129Off Market
- $161,0003 bd2 ba1.2k sqft5916 Braeloch Dr, Shreveport, LA 71129Off Market
- $188,3003 bd2 ba1.4k sqft5900 Braeloch Dr, Shreveport, LA 71129Off Market
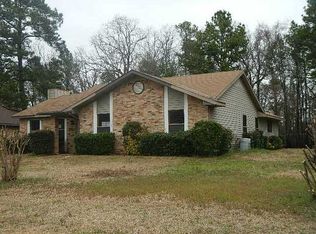
- $183,3003 bd2 ba1.3k sqft5920 Braeloch Dr, Shreveport, LA 71129Off Market
- $177,7003 bd2 ba1.3k sqft5911 Braeloch Dr, Shreveport, LA 71129Off Market
- $173,4003 bd2 ba1.2k sqft5917 Braeloch Dr, Shreveport, LA 71129Off Market
- $--3 bd2 ba1.4k sqft5904 Glen Eagle Dr, Shreveport, LA 71129Sold
Nearby schools
GreatSchools rating
- 4/10Summerfield Elementary SchoolGrades: PK-5Distance: 2.6 mi
- 6/10Turner Elementary/Middle SchoolGrades: PK-8Distance: 2.3 mi
- 2/10Southwood High SchoolGrades: 9-12Distance: 2.3 mi
Schools provided by the listing agent
- District: Caddo PSB
Source: NTREIS. This data may not be complete. We recommend contacting the local school district to confirm school assignments for this home.
Sell for more on Zillow
Get a Zillow Showcase℠ listing at no additional cost and you could sell for .
$165,900
2% more
+$3,318
With Zillow Showcase(estimated)
$169,218
- Louisiana
- Caddo Parish
- Shreveport
- 71129
- Airport, Pines Road
- 5908 Braeloch Dr
Nearby cities
Nearby neighborhoods
- Airport, Pines Road Real estate
- Broadmoor, Anderson Island, Shreve Isle. Real estate
- Caddo Heights, South Highlands Real estate
- Ceder Grove, Lynbrook Real estate
- Highland, Stoner Hill Real estate
- Hyde Park Brookwood, Southern Hills Real estate
- Jenkins, Pinecroft Subdivision Real estate
- Martin Luther King Dr. Area Real estate
- Springlake, University Terrace Real estate
- Sunset Arcre, Garden Valley, Morningside Real estate
