POOL Home on 1 acre - St John's County. No CDD! This well maintained beauty is located just outside of St. Augustine with plenty room for family and guest . As you enter the double doors, you are immediately greeted with a vaulted ceiling wrapped in crown molding, tile flooring and a formal living/dining area. The custom kitchen is well equipped with quartz counter tops, 42'' soft close cabinets, pull out drawers, double ovens, a wine fridge, an island with an additional sink, breakfast bar and an eat-in dining space. The family room has built-ins and a stone wood-burning fireplace that soars to the 2nd floor. Downstairs you find the primary bedroom with a view of the pool and an ensuite with double vanities, fully tiled shower, soaking tub and walk-in closet. The 1/2 bath and laundry room with sink is located off the 3 car garage. Washer and Dryer convey. Upstairs, there's a bonus room with built-in cabinets, 3 generous sized bedooms and a full bath. Outback, paradise awaits with your screened saltwater pool and spa, covered patio, paver decking and lush landscaping. The whole yard has irrigation and an irrigation well with newer pump. Meander along the paver walkway and you'll find a small greenhouse, shed, fire pit area and a pond. Matured trees and landscaping encompass this property offering privacy and serenity. New Roof - 2021. The community host a public golf course and restaurant, a community pool and a playground along with events and food trucks. This is more than a home, it's a lifestyle!
Closed
$770,000
5908 BRASSIE Court, Elkton, FL 32033
4beds
3,533sqft
Single Family Residence
Built in 2006
1.01 Acres Lot
$789,200 Zestimate®
$218/sqft
$3,805 Estimated rent
Home value
$789,200
$750,000 - $829,000
$3,805/mo
Zestimate® history
Owner options
List your home for rent
$3,805/mo
Rent Zestimate®
Find your next renter with Zillow Rental Manager. Plus, with online applications, you can quickly screen prospective tenants – for free.
$3,805/mo
Rent Zestimate®
Refinance and save
$5,376/mo
Est. payment
Refinancing to a lower rate could help reduce your monthly payments and save thousands over the life of the loan.
$5,376/mo
Est. payment
Explore your selling options
Work with a Zillow partner agent
Leverage their expertise and Zillow's premium Showcase listings to get your home seen by more buyers.
Get startedList with your own agent
Get your home in front of millions of buyers by listing it on Zillow.
Learn how to do itSell it yourself
Take full control of how buyers see your home on Zillow by listing For Sale by Owner (FSBO).
List your homeWhat's special
Zillow last checked:
Listing updated:
Listed by:
TAMMY POIRRIER WARE,
ONE SOTHEBY'S INTERNATIONAL REALTY 305-666-0562
Bought with:
MARSHA AKEL MARTIN, 3454129
FATHOM REALTY FL, LLC.
Source: realMLS,MLS#: 2037295
Facts & features
Interior
Bedrooms & bathrooms
- Bedrooms: 4
- Bathrooms: 3
- Full bathrooms: 2
- 1/2 bathrooms: 1
Heating
- Central, Electric
Cooling
- Central Air, Electric
Appliances
- Included: Dishwasher, Disposal, Double Oven, Dryer, Electric Cooktop, Electric Water Heater, Freezer, Microwave, Refrigerator, Washer, Wine Cooler
- Laundry: Lower Level, Sink
Features
- Breakfast Bar, Breakfast Nook, Ceiling Fan(s), Eat-in Kitchen, Entrance Foyer, Kitchen Island, Open Floorplan, Pantry, Primary Bathroom -Tub with Separate Shower, Master Downstairs, Vaulted Ceiling(s), Walk-In Closet(s)
- Flooring: Laminate, Tile
- Number of fireplaces: 1
- Fireplace features: Wood Burning
Interior area
- Total interior livable area: 3,533 sqft
Property
Parking
- Total spaces: 3
- Parking features: Attached, Garage
- Attached garage spaces: 3
Features
- Stories: 1
- Patio & porch: Covered, Front Porch, Patio, Screened
- Exterior features: Fire Pit
- Pool features: Electric Heat, Screen Enclosure
- Has spa: Yes
- Spa features: Private
- Fencing: Fenced,Wrought Iron
- Has view: Yes
- View description: Pond
- Has water view: Yes
- Water view: Pond
- Waterfront features: Pond
Lot
- Size: 1.01 Acres
- Features: Cul-De-Sac, Many Trees, Sprinklers In Front, Sprinklers In Rear
Details
- Additional structures: Shed(s)
- Parcel number: 1373700250
Construction
Type & style
- Home type: SingleFamily
- Property subtype: Single Family Residence
Materials
- Stucco
Condition
- New construction: No
- Year built: 2006
Utilities & green energy
- Sewer: Public Sewer
- Water: Public
- Utilities for property: Cable Connected, Electricity Connected, Sewer Connected, Water Connected
Community & HOA
Community
- Security: Smoke Detector(s)
- Subdivision: Cypress Lakes
HOA
- Has HOA: Yes
- Amenities included: Pool
- HOA fee: $414 annually
Location
- Region: Elkton
Financial & listing details
- Price per square foot: $218/sqft
- Tax assessed value: $587,417
- Annual tax amount: $6,348
- Date on market: 7/21/2024
- Listing terms: Cash,Conventional,FHA,VA Loan
Price history
| Date | Event | Price |
|---|---|---|
| 10/7/2024 | Sold | $770,000-3.7%$218/sqft |
Source:  realMLS #2037295 Report a problem realMLS #2037295 Report a problem | ||
| 10/3/2024 | Pending sale | $799,900$226/sqft |
Source: realMLS #2037295 Report a problem | ||
| 7/21/2024 | Listed for sale | $799,900+33.3%$226/sqft |
Source: realMLS #2037295 Report a problem | ||
| 12/17/2021 | Sold | $600,000+38.6%$170/sqft |
Source: Public Record Report a problem | ||
| 10/1/2019 | Sold | $433,000-1.4%$123/sqft |
Source: realMLS #1011441 Report a problem | ||
| 8/28/2019 | Pending sale | $439,000$124/sqft |
Source: WATSON REALTY CORP #1011441 Report a problem | ||
| 8/17/2019 | Listed for sale | $439,000+9.8%$124/sqft |
Source: Watson Realty Corp (A1A) #189474 Report a problem | ||
| 4/26/2017 | Sold | $400,000-9.1%$113/sqft |
Source: Public Record Report a problem | ||
| 1/23/2017 | Price change | $440,000-12%$125/sqft |
Source: Watson Realty Corp. #167876 Report a problem | ||
| 1/18/2017 | Listed for sale | $499,900+3.5%$141/sqft |
Source: Watson Realty Corp. #167876 Report a problem | ||
| 8/15/2006 | Sold | $482,900$137/sqft |
Source: Public Record Report a problem | ||
Public tax history
| Year | Property taxes | Tax assessment |
|---|---|---|
| 2025 | $334 -94.7% | $587,417 +13.6% |
| 2024 | $6,243 -1.6% | $517,041 -0.5% |
| 2023 | $6,348 +2.6% | $519,437 +3% |
| 2022 | $6,187 +2590.1% | $504,308 +42.2% |
| 2021 | $230 | $354,549 +1.4% |
| 2020 | $230 -95% | $349,654 -0.7% |
| 2019 | $4,600 | $352,095 +3.9% |
| 2018 | $4,600 +4.2% | $338,800 +16.4% |
| 2017 | $4,412 | $291,006 +11.9% |
| 2016 | $4,412 +113.1% | $259,960 +1.5% |
| 2015 | $2,071 -1.7% | $256,190 +3.2% |
| 2014 | $2,107 | $248,366 +1.4% |
| 2013 | -- | $244,970 +1.7% |
| 2012 | -- | $240,925 -1.9% |
| 2011 | -- | $245,679 -9.4% |
| 2010 | -- | $271,177 -9% |
| 2009 | -- | $298,049 -12.5% |
| 2008 | -- | $340,545 -14.2% |
| 2007 | -- | $396,958 |
Find assessor info on the county website
Neighborhood: 32033
Nearby homes
- $721,3004 bd3 ba4k sqft5912 Brassie Ct, Elkton, FL 32033Off Market
- $659,4004 bd3 ba3.2k sqft5904 Brassie Ct, Elkton, FL 32033Off Market
- $590,3004 bd3 ba2.9k sqft5916 Brassie Ct, Elkton, FL 32033Off Market

- $634,4004 bd3 ba3.5k sqft5900 Brassie Ct, Elkton, FL 32033Off Market
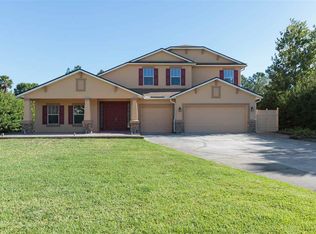
- $620,1003 bd3 ba2.9k sqft5828 Cypress Estates Dr, Elkton, FL 32033Off Market
- $553,3004 bd3 ba2.9k sqft5903 Brassie Ct, Elkton, FL 32033Off Market
- $620,4004 bd3 ba2.9k sqft5824 Cypress Estates Dr, Elkton, FL 32033Off Market
- $536,9003 bd3 ba2.9k sqft5911 Brassie Ct, Elkton, FL 32033Off Market
Nearby schools
GreatSchools rating
- 9/10Otis A. Mason Elementary SchoolGrades: PK-5Distance: 2.7 mi
- 5/10Pedro Menendez High SchoolGrades: 8-12Distance: 3.5 mi
- 6/10Gamble Rogers Middle SchoolGrades: 6-8Distance: 4.1 mi
Schools provided by the listing agent
- Elementary: Otis A. Mason
- Middle: Gamble Rogers
- High: Pedro Menendez
Source: realMLS. This data may not be complete. We recommend contacting the local school district to confirm school assignments for this home.
Get a cash offer in 3 minutes
Find out how much your home could sell for in as little as 3 minutes with a no-obligation cash offer.
Estimated market value
$789,200
Get a cash offer in 3 minutes
Find out how much your home could sell for in as little as 3 minutes with a no-obligation cash offer.
Estimated market value
$789,200
- Florida
- Saint Johns County
- Elkton
- 32033
- 5908 BRASSIE Court
Nearby cities
Nearby zip codes
Other Elkton Topics
