Welcome to 5908 Brookside Drive in sought-after Argyle—a move-in ready home that combines style, comfort, and flexibility in one exceptional package. This home is truly move-in ready with recent upgrades already in place plus a new roof in November 2024, HVAC replaced in 2023, new microwave 2025, new dishwasher 2026, all of this allowing you to settle in immediately without the work or wait!
Step inside to an inviting open-concept layout filled with natural light, updated finishes, and spacious living areas designed for both everyday living and entertaining. The beautifully appointed kitchen is the heart of the home, featuring modern appliances, abundant counter space, and a layout that keeps you connected to family and guests.
With 4 bedrooms, 2.5 baths, and a dedicated office, this floor plan offers the versatility today’s buyers are searching for. The 4th bedroom serves as a flexible space that can easily function as a second living area, media room, playroom, guest suite, home gym, or private retreat—giving you the freedom to make the home fit your lifestyle. The spacious primary suite provides a relaxing escape, while the additional bedrooms offer comfort and privacy for family or guests. Outside, the private backyard is ready for entertaining with an extended patio with new Pergola, relaxing evenings, or creating your own outdoor oasis. Whether you envision summer barbecues, room to play, or a peaceful spot to enjoy your morning coffee, this backyard is ready for it. Conveniently located near highly rated schools, shopping, dining, and major commuter routes, 5908 Brookside Drive in Argyle, close to Denton, offers the ideal blend of tranquility and accessibility.
If you have been searching for a home with flexible living space, modern updates, and a location that continues to be in high demand, this is one you need to see in person. Schedule your private showing today.
Sold
Price Unknown
5908 Brookside Dr, Argyle, TX 76226
4beds
2,160sqft
Single Family Residence
Built in 2005
7,100 Square Feet Lot
$387,300 Zestimate®
$--/sqft
$2,676 Estimated rent
Home value
$387,300
$368,000 - $411,000
$2,676/mo
Zestimate® history
Owner options
List your home for rent
$2,676/mo
Rent Zestimate®
Find your next renter with Zillow Rental Manager. Plus, with online applications, you can quickly screen prospective tenants – for free.
$2,676/mo
Rent Zestimate®
Refinance and save
$900/mo
Est. payment
Refinancing to a lower rate could help reduce your monthly payments and save thousands over the life of the loan.
$900/mo
Est. payment
Explore your selling options
Work with a Zillow partner agent
Leverage their expertise and Zillow's premium Showcase listings to get your home seen by more buyers.
Get startedList with your own agent
Get your home in front of millions of buyers by listing it on Zillow.
Learn how to do itSell it yourself
Take full control of how buyers see your home on Zillow by listing For Sale by Owner (FSBO).
List your homeWhat's special
Modern appliancesDedicated officeUpdated finishesAbundant counter spaceBeautifully appointed kitchen
Zillow last checked:
Listing updated:
Listed by:
Rachel Robertson 0618662,
The Mosaic Agency, LLC 817-205-5046
Bought with:
Marcie Michaels, 0793628
Link'd Real Estate LLC
Source: NTREIS,MLS#: 21223007
Facts & features
Interior
Bedrooms & bathrooms
- Bedrooms: 4
- Bathrooms: 3
- Full bathrooms: 2
- 1/2 bathrooms: 1
Primary bedroom
- Features: Ceiling Fan(s), En Suite Bathroom, Walk-In Closet(s)
- Level: Second
- Dimensions: 12 x 16
Bedroom
- Features: Ceiling Fan(s)
- Level: Second
- Dimensions: 11 x 12
Bedroom
- Level: Second
- Dimensions: 10 x 14
Bedroom
- Features: Ceiling Fan(s)
- Level: Second
- Dimensions: 11 x 12
Primary bathroom
- Features: En Suite Bathroom, Garden Tub/Roman Tub, Separate Shower
- Level: Second
- Dimensions: 7 x 15
Dining room
- Level: First
- Dimensions: 7 x 10
Other
- Level: Second
- Dimensions: 1 x 1
Half bath
- Level: First
- Dimensions: 1 x 1
Kitchen
- Level: First
- Dimensions: 10 x 12
Living room
- Features: Fireplace
- Level: First
- Dimensions: 14 x 15
Office
- Level: First
- Dimensions: 10 x 11
Utility room
- Features: Built-in Features
- Level: First
- Dimensions: 5 x 6
Heating
- Central
Cooling
- Central Air, Ceiling Fan(s)
Appliances
- Included: Dishwasher, Disposal, Microwave
- Laundry: Electric Dryer Hookup, Laundry in Utility Room, Other
Features
- Decorative/Designer Lighting Fixtures, Eat-in Kitchen, Granite Counters, Pantry
- Flooring: Carpet, Ceramic Tile
- Windows: Window Coverings
- Has basement: No
- Number of fireplaces: 1
- Fireplace features: Gas
Interior area
- Total interior livable area: 2,160 sqft
Property
Parking
- Total spaces: 2
- Parking features: Direct Access, Driveway, Garage Faces Front, Garage, Garage Door Opener, Inside Entrance, Kitchen Level
- Attached garage spaces: 2
Features
- Levels: Two
- Stories: 2
- Patio & porch: Covered
- Pool features: None
- Fencing: Brick,Wood
Lot
- Size: 7,100 Square Feet
- Features: Interior Lot, Landscaped, Subdivision, Sprinkler System, Few Trees
Details
- Parcel number: R248948
Construction
Type & style
- Home type: SingleFamily
- Architectural style: Traditional,Detached
- Property subtype: Single Family Residence
Materials
- Brick, Concrete, Wood Siding
- Foundation: Slab
- Roof: Composition,Shingle
Condition
- Year built: 2005
Utilities & green energy
- Sewer: Public Sewer
- Water: Public
- Utilities for property: Electricity Connected, Sewer Available, Water Available
Community & HOA
Community
- Security: Smoke Detector(s)
- Subdivision: Country Lakes North
HOA
- Has HOA: Yes
- Services included: All Facilities, Association Management
- HOA fee: $900 annually
- HOA name: Country Lakes Hoa
- HOA phone: 940-489-4243
Location
- Region: Argyle
Financial & listing details
- Tax assessed value: $353,522
- Annual tax amount: $7,029
- Date on market: 4/19/2026
- Cumulative days on market: 15 days
- Listing terms: Cash,Conventional,FHA,VA Loan
- Exclusions: Gas logs, curtains&rods, TVs w brackets/mounts, shelves&wall mounted storage(hot wheels car storage), Bkyd Hose reel, 2 vac clnrs, mounted storage in garage
Price history
| Date | Event | Price |
|---|---|---|
| 6/9/2026 | Sold | -- |
Source: NTREIS #21223007 Report a problem | ||
| 5/10/2026 | Pending sale | $395,000$183/sqft |
Source: NTREIS #21223007 Report a problem | ||
| 5/5/2026 | Contingent | $395,000$183/sqft |
Source: NTREIS #21223007 Report a problem | ||
| 4/19/2026 | Listed for sale | $395,000+49.1%$183/sqft |
Source: NTREIS #21223007 Report a problem | ||
| 9/13/2020 | Listing removed | $265,000$123/sqft |
Source: Keller Williams Realty Dallas Metro North #14306482 Report a problem | ||
| 9/2/2020 | Listed for sale | $265,000$123/sqft |
Source: Keller Williams Realty Dallas Metro North #14306482 Report a problem | ||
| 6/15/2020 | Pending sale | $265,000$123/sqft |
Source: Keller Williams Realty-FM #14306482 Report a problem | ||
| 5/27/2020 | Price change | $265,000-1.8%$123/sqft |
Source: Keller Williams Realty-FM #14306482 Report a problem | ||
| 5/8/2020 | Price change | $269,900-1.7%$125/sqft |
Source: Keller Williams Realty-FM #14306482 Report a problem | ||
| 5/6/2020 | Price change | $274,500-0.1%$127/sqft |
Source: Keller Williams Realty-FM #14306482 Report a problem | ||
| 3/27/2020 | Listed for sale | $274,900+82.1%$127/sqft |
Source: Keller Williams Realty-FM #14306482 Report a problem | ||
| 10/13/2016 | Sold | -- |
Source: Agent Provided Report a problem | ||
| 5/21/2015 | Listing removed | $1,800$1/sqft |
Source: Adami & Associates Realty #13121203 Report a problem | ||
| 3/26/2015 | Listed for rent | $1,800+12.5%$1/sqft |
Source: Adami & Associates, Inc. Report a problem | ||
| 4/28/2014 | Listing removed | $1,600$1/sqft |
Source: Adami & Associates, Inc. Report a problem | ||
| 4/9/2014 | Listed for rent | $1,600$1/sqft |
Source: Adami & Associates, Inc. Report a problem | ||
| 8/29/2009 | Listing removed | $151,000$70/sqft |
Source: foreclosure.com Report a problem | ||
| 7/13/2009 | Listed for sale | $151,000$70/sqft |
Source: foreclosure.com Report a problem | ||
Public tax history
| Year | Property taxes | Tax assessment |
|---|---|---|
| 2025 | $5,300 -9.9% | $353,522 -3.6% |
| 2024 | $5,885 +9.5% | $366,842 +6.6% |
| 2023 | $5,372 -11.4% | $344,042 +10% |
| 2022 | $6,063 +5.2% | $312,765 +10% |
| 2021 | $5,764 +13.8% | $284,332 +15.8% |
| 2020 | $5,066 -0.9% | $245,529 +1.9% |
| 2019 | $5,110 -5.7% | $240,947 +6.1% |
| 2018 | $5,418 +21.8% | $227,084 +21.1% |
| 2017 | $4,449 | $187,500 +4.2% |
| 2016 | $4,449 +14% | $180,000 +15.4% |
| 2015 | $3,903 | $156,000 |
| 2014 | $3,903 | $156,000 +5.4% |
| 2013 | $3,903 | $148,000 |
| 2012 | -- | $148,000 +2.1% |
| 2011 | -- | $145,000 +1.8% |
| 2010 | -- | $142,492 -13.3% |
| 2009 | -- | $164,274 +4.2% |
| 2007 | -- | $157,584 +3.9% |
| 2006 | $4,123 | $151,673 +642.1% |
| 2004 | -- | $20,437 |
| 2003 | -- | $20,437 |
Find assessor info on the county website
Neighborhood: Country Lakes Estates
Nearby homes
- $316,6003 bd2 ba1.4k sqft5904 Brookside Dr, Argyle, TX 76226Off Market
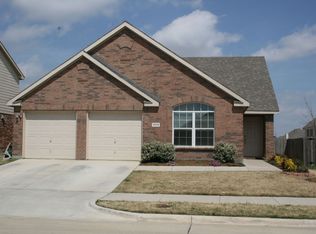
- $323,9003 bd2 ba1.5k sqft5912 Brookside Dr, Argyle, TX 76226Off Market
- $343,9003 bd2 ba2k sqft5916 Brookside Dr, Denton, TX 76226Off Market

- $329,7003 bd2 ba1.5k sqft5900 Brookside Dr, Argyle, TX 76226Off Market
- $332,3003 bd2 ba1.5k sqft5920 Brookside Dr, Argyle, TX 76226Off Market
- $351,0003 bd2 ba2k sqft5909 Brookside Dr, Argyle, TX 76226Off Market
- $333,8003 bd2 ba1.7k sqft5905 Brookside Dr, Denton, TX 76226Off Market
- $377,1003 bd2 ba2.4k sqft5913 Brookside Dr, Argyle, TX 76226Off Market
Nearby schools
GreatSchools rating
- 9/10EP Rayzor Elementary SchoolGrades: PK-5Distance: 5.1 mi
- 9/10Harpool Middle SchoolGrades: 6-8Distance: 4.2 mi
- 7/10Guyer High SchoolGrades: 9-12Distance: 5.2 mi
Schools provided by the listing agent
- Elementary: Newton Rayzor
- Middle: Tom Harpool
- High: Guyer
- District: Denton ISD
Source: NTREIS. This data may not be complete. We recommend contacting the local school district to confirm school assignments for this home.
Get a cash offer in 3 minutes
Find out how much your home could sell for in as little as 3 minutes with a no-obligation cash offer.
Estimated market value
$387,300
Get a cash offer in 3 minutes
Find out how much your home could sell for in as little as 3 minutes with a no-obligation cash offer.
Estimated market value
$387,300
- Texas
- Denton County
- Denton
- 76226
- Country Lakes Estates
- 5908 Brookside Dr
Nearby cities
Nearby neighborhoods
Nearby zip codes
Other Denton Topics
