Skip main navigation
Sold for $956,000
  • $956,000

    5908 Candace Dr, Lothian, MD 20711

    4beds
    5,134sqft
    Single Family Residence
    Built in 2020
    2 Acres Lot
    $967,000 Zestimate®
    $186/sqft
    $5,855 Estimated rent

    Home value

    $967,000

    $899,000 - $1.03M

    $5,855/mo

    Zestimate® history
    Loading
    Loading...

    Owner options

    List your home for rent

    $5,855/mo

    Rent Zestimate®

    Find your next renter with Zillow Rental Manager. Plus, with online applications, you can quickly screen prospective tenants – for free.

    Learn more

    $5,855/mo

    Rent Zestimate®

    Refinance and save

    $5,731/mo

    Est. payment

    Refinancing to a lower rate could help reduce your monthly payments and save thousands over the life of the loan.

    See today's rates

    $5,731/mo

    Est. payment

    Explore your selling options

    Work with a Zillow partner agent

    Leverage their expertise and Zillow's premium Showcase listings to get your home seen by more buyers.

    Get started

    List with your own agent

    Get your home in front of millions of buyers by listing it on Zillow.

    Learn how to do it

    Sell it yourself

    Take full control of how buyers see your home on Zillow by listing For Sale by Owner (FSBO).

    List your home

    What's special

    Stone accentsFinished recreation roomTwo walk in closetsOpen foyerBeautiful trim workDetached garageGas cooktop
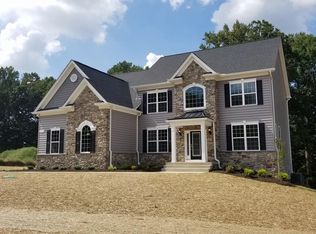
    Home sweet Home! This is the home that you have been waiting for...located in the heart of Anne Arundel County on a private 2 acre lot with No HOA! As soon as you pull up you will love the stone accents on this home plus the detached garage! Walk into the open foyer with a formal dining and living room, study, large family room with gas fireplace, HUGE kitchen with Island, recessed and pendant lighting. Every chefs dream with gas cooktop, wall oven and advantium oven, kitchen table space area and a pantry! The upper level features a large owners bedroom with separate sitting area, TWO walk in closets and an on suite bath with QBHI's signature Deluxe shower! Additional 3 bedrooms are all spacious, laundry room on upper level, plus beautiful trim work in the hallway! Lower level basement has a large finished recreation room with plenty of space for all your plans, study and full bath. Walk out to your private back yard with so much privacy, imagine entertaining back here or relaxing on your deck and covered porch! As an added bonus there is a detached garage that the current owner uses for projects and wood working, so it has lots of storage, including space behind it that's used as a shed with a garage like door on it. Perfect for lawn equipment and storage. This home has so many upgrades and location, location, location.. do not miss this opportunity. Call today!

    Zillow last checked:

    Listing updated:

    Listed by:

    KADIE Gertz 240-299-9761,

    RE/MAX One

    Bought with:

    Jenn Bonk, 637389

    Cummings & Co. Realtors

    Source: Bright MLS,MLS#: MDAA2128080MLS Logo

    Facts & features

    Interior

    Bedrooms & bathrooms
    • Bedrooms: 4
    • Bathrooms: 4
    • Full bathrooms: 3
    • 1/2 bathrooms: 1
    • Main level bathrooms: 1
    Basement
    • Level: Lower
    Breakfast room
    • Level: Main
    Dining room
    • Level: Main
    Family room
    • Level: Main
    Kitchen
    • Level: Main
    Laundry
    • Level: Upper
    Living room
    • Level: Main
    Mud room
    • Level: Main
    Study
    • Level: Main
    Heating
    • Heat Pump, Electric, Propane
    Cooling
    • ENERGY STAR Qualified Equipment, Electric
    Appliances
    • Included: Cooktop, Dishwasher, Energy Efficient Appliances, Exhaust Fan, Ice Maker, Oven, Refrigerator, Stainless Steel Appliance(s), Tankless Water Heater
    • Laundry: Laundry Room, Mud Room
    Features
    • Bathroom - Walk-In Shower, Breakfast Area, Soaking Tub, Dining Area, Family Room Off Kitchen, Open Floorplan, Kitchen Island, Kitchen - Table Space, Recessed Lighting, Walk-In Closet(s)
    • Flooring: Carpet
    • Basement: Heated,Improved,Interior Entry,Exterior Entry,Partially Finished
    • Number of fireplaces: 1
    Interior area
    • Total structure area: 5,610
    • Total interior livable area: 5,134 sqft
    • Finished area above ground: 3,708
    • Finished area below ground: 1,426

    Property

    Parking
    • Total spaces: 4
    • Parking features: Garage Door Opener, Garage Faces Side, Garage Faces Front, Detached, Attached, Driveway
    • Attached garage spaces: 4
    • Has uncovered spaces: Yes
    Accessibility
    • Accessibility features: None
    Features
    • Levels: Three
    • Stories: 3
    • Pool features: None
    Lot
    • Size: 2 Acres
    Details
    • Additional structures: Above Grade, Below Grade
    • Parcel number: 020800090220387
    • Zoning: AC
    • Special conditions: Standard

    Construction

    Type & style
    • Home type: SingleFamily
    • Architectural style: Colonial
    • Property subtype: Single Family Residence
    Materials
    • Vinyl Siding, Stone
    • Foundation: Passive Radon Mitigation
    Condition
    • Excellent
    • New construction: No
    • Year built: 2020
    Details
    • Builder model: Fairfax
    • Builder name: Quality Built Homes

    Utilities & green energy

    • Sewer: Perc Approved Septic
    • Water: Well

    Community & neighborhood

    Security
    • Security features: Fire Sprinkler System
    Location
    • Region: Lothian
    • Subdivision: None

    Other

    Other facts
    • Listing agreement: Exclusive Right To Sell
    • Ownership: Fee Simple

    Price history

    DateEventPrice
    11/21/2025Sold$956,000$186/sqft
    Source: Bright MLS #MDAA2128080 Report a problem
    10/15/2025Pending sale$956,000$186/sqft
    Source: Bright MLS #MDAA2128080 Report a problem
    10/9/2025Listed for sale$956,000+91.2%$186/sqft
    Source: Bright MLS #MDAA2128080 Report a problem
    9/8/2020Sold$500,000+170.3%$97/sqft
    Source: Public Record Report a problem
    12/16/2019Sold$185,000-2.1%$36/sqft
    Source: Public Record Report a problem
    10/21/2019Pending sale$189,000$37/sqft
    Source: Coldwell Banker Residential Brokerage - Dupont / Logan Circle #MDAA406562 Report a problem
    7/10/2019Listed for sale$189,000-74.3%$37/sqft
    Source: Coldwell Banker Residential Brokerage #MDAA406562 Report a problem
    5/9/2016Listing removed$735,900$143/sqft
    Source: Schwartz Realty Inc. #AA8591328 Report a problem
    8/27/2015Price change$735,900+200.4%$143/sqft
    Source: Schwartz Realty Inc. #AA8591328 Report a problem
    8/9/2015Price change$245,000-66.7%$48/sqft
    Source: Schwartz Realty Inc. #AA8591328 Report a problem
    4/3/2015Price change$735,900+200.4%$143/sqft
    Source: Schwartz Realty, Inc. #AA8591328 Report a problem
    3/4/2015Listed for sale$245,000$48/sqft
    Source: Schwartz Realty, Inc. #AA8591328 Report a problem
    12/29/2014Listing removed$245,000$48/sqft
    Source: RE/MAX Leading Edge #AA8205292 Report a problem
    10/17/2013Listed for sale$245,000$48/sqft
    Source: RE/MAX Leading Edge, Inc. #AA8205292 Report a problem
    2/27/2013Listing removed$245,000$48/sqft
    Source: Champion Realty #AA7368165 Report a problem
    8/29/2012Price change$245,000-10.9%$48/sqft
    Source: Champion Realty #AA7368165 Report a problem
    3/1/2012Price change$275,000-8%$54/sqft
    Source: Champion Realty #AA7368165 Report a problem
    4/15/2011Price change$299,000-8%$58/sqft
    Source: Champion Realty #AA7368165 Report a problem
    1/31/2011Price change$325,000-59.3%$63/sqft
    Source: Champion Realty #AA7368165 Report a problem
    1/13/2011Price change$799,000+145.8%$156/sqft
    Source: Champion Realty #AA7368165 Report a problem
    1/5/2011Price change$325,000-59.3%$63/sqft
    Source: Champion Realty #AA7368165 Report a problem
    12/27/2010Price change$799,000+145.8%$156/sqft
    Source: Champion Realty #AA7368165 Report a problem
    7/14/2010Price change$325,000-59.3%$63/sqft
    Source: Champion Realty #AA7368165 Report a problem
    6/26/2010Price change$799,000+145.8%$156/sqft
    Source: Champion Realty #AA7368165 Report a problem
    6/23/2010Listed for sale$325,000$63/sqft
    Source: Champion Realty #AA7368165 Report a problem

    Public tax history

    YearProperty taxesTax assessment
    2025$10,327 +7.4%$891,100 +1.5%
    2024$9,614 +1.8%$878,000 +1.5%
    2023$9,445 +8.9%$864,900 +4.2%
    2022$8,671 +4.4%$829,800 +4.4%
    2021$8,305 +467.1%$794,700 +467.6%
    2020$1,464 +13.4%$140,000
    2019$1,291 +19.4%$140,000 +31.2%
    2018$1,082 +17.9%$106,667 +18.5%
    2017$917 $90,000
    2016-- $90,000
    2015-- $90,000
    2014-- $90,000
    2013-- $90,000
    2012-- $90,000 -28%
    2011-- $125,000
    2010-- $125,000
    2009-- $125,000 -46.7%
    2008-- $234,600 +29.4%
    2007-- $181,266 +41.7%
    2006-- $127,933 +71.5%
    2005-- $74,600

    Find assessor info on the county website

    Neighborhood: 20711

    Nearby schools

    GreatSchools rating
    Schools provided by the listing agent
    • District: Anne Arundel County Public Schools

    Source: Bright MLS. This data may not be complete. We recommend contacting the local school district to confirm school assignments for this home.

    Get a cash offer in 3 minutes
    Find out how much your home could sell for in as little as 3 minutes with a no-obligation cash offer.
    Estimated market value
    $967,000
    Get a cash offer in 3 minutes
    Find out how much your home could sell for in as little as 3 minutes with a no-obligation cash offer.
    Estimated market value
    $967,000