Skip main navigation
Sold for $1,990,000
  • $1,990,000

    5908 Carlton Ln, Bethesda, MD 20816

    6beds
    5,964sqft
    Single Family Residence
    Built in 2006
    6,749 Square Feet Lot
    $2,008,400 Zestimate®
    $334/sqft
    $7,678 Estimated rent

    Home value

    $2,008,400

    $1.83M - $2.19M

    $7,678/mo

    Zestimate® history
    Loading
    Loading...

    Owner options

    List your home for rent

    $7,678/mo

    Rent Zestimate®

    Find your next renter with Zillow Rental Manager. Plus, with online applications, you can quickly screen prospective tenants – for free.

    Learn more

    $7,678/mo

    Rent Zestimate®

    Refinance and save

    $11,915/mo

    Est. payment

    Refinancing to a lower rate could help reduce your monthly payments and save thousands over the life of the loan.

    See today's rates

    $11,915/mo

    Est. payment

    Explore your selling options

    Work with a Zillow partner agent

    Leverage their expertise and Zillow's premium Showcase listings to get your home seen by more buyers.

    Get started

    List with your own agent

    Get your home in front of millions of buyers by listing it on Zillow.

    Learn how to do it

    Sell it yourself

    Take full control of how buyers see your home on Zillow by listing For Sale by Owner (FSBO).

    List your home

    What's special

    Central islandRec roomWalk-in closetPowder roomLarge dining roomCozy family roomGenerously sized bedrooms

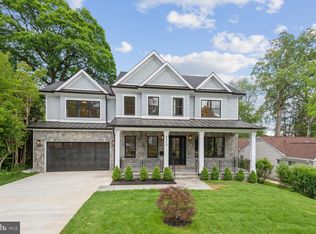
    Fantastic Value! New Price! Welcome to 5908 Carlton Lane, perfectly situated in Glen Mar Park off of Massachusetts Ave. This 6-bedroom, spacious home offers a seamless blend of comfort, sophistication, and practicality, designed to meet the needs of both family living and entertaining. The main level features an open-concept kitchen with a central island and butler’s pantry, flowing effortlessly into the cozy family room. A formal living room, large dining room, and powder room round out the main floor, providing ample space for hosting guests or enjoying family time. Upstairs, you’ll find five generously sized bedrooms, including the primary suite with a spa-like bathroom and a walk-in closet. The fully finished lower level is perfect for recreation or work, featuring a rec room, office, bedroom, and full bathroom. A two-car garage and plenty of storage space add to the home's convenience. With its prime location and wonderful layout, 5908 Carlton Lane offers an ideal setting for comfortable family living.

    Zillow last checked:

    Listing updated:

    Listed by:

    Ben Roth 202-465-9636,

    Washington Fine Properties, LLC

    Bought with:

    Tammy Gale, 612426

    Washington Fine Properties, LLC

    Source: Bright MLS,MLS#: MDMC2161738MLS Logo

    Facts & features

    Interior

    Bedrooms & bathrooms
    • Bedrooms: 6
    • Bathrooms: 5
    • Full bathrooms: 4
    • 1/2 bathrooms: 1
    • Main level bathrooms: 1
    Basement
    • Area: 2364
    Heating
    • Forced Air, Natural Gas
    Cooling
    • Central Air, Electric
    Appliances
    • Included: Gas Water Heater
    Features
    • Basement: Finished
    • Number of fireplaces: 2
    Interior area
    • Total structure area: 6,960
    • Total interior livable area: 5,964 sqft
    • Finished area above ground: 4,596
    • Finished area below ground: 1,368

    Property

    Parking
    • Total spaces: 2
    • Parking features: Basement, Attached
    • Attached garage spaces: 2
    Accessibility
    • Accessibility features: None
    Features
    • Levels: Three
    • Stories: 3
    • Pool features: None
    Lot
    • Size: 6,749 Square Feet
    Details
    • Additional structures: Above Grade, Below Grade
    • Parcel number: 160700561110
    • Zoning: R60
    • Special conditions: Standard

    Construction

    Type & style
    • Home type: SingleFamily
    • Architectural style: Traditional
    • Property subtype: Single Family Residence
    Materials
    • Frame
    • Foundation: Other
    Condition
    • New construction: No
    • Year built: 2006

    Utilities & green energy

    • Sewer: Public Sewer
    • Water: Public

    Community & HOA

    Community
    • Subdivision: Glen Mar Park
    HOA
    • Has HOA: No
    Location
    • Region: Bethesda

    Financial & listing details

    • Price per square foot: $334/sqft
    • Tax assessed value: $1,787,367
    • Annual tax amount: $21,745
    • Date on market: 1/10/2025
    • Listing agreement: Exclusive Right To Sell
    • Ownership: Fee Simple

    Price history

    DateEventPrice
    6/12/2025Sold$1,990,000-5.2%$334/sqft
    Source: Bright MLS #MDMC2161738 Report a problem
    6/2/2025Pending sale$2,099,000$352/sqft
    Source: Bright MLS #MDMC2161738 Report a problem
    5/16/2025Contingent$2,099,000$352/sqft
    Source: Bright MLS #MDMC2161738 Report a problem
    4/4/2025Price change$2,099,000-4.4%$352/sqft
    Source: Bright MLS #MDMC2161738 Report a problem
    1/10/2025Listed for sale$2,195,000+29.1%$368/sqft
    Source: Bright MLS #MDMC2161738 Report a problem
    5/9/2007Sold$1,700,000+172%$285/sqft
    Source: Public Record Report a problem
    11/7/2005Sold$625,000$105/sqft
    Source: Public Record Report a problem

    Public tax history

    YearProperty taxesTax assessment
    2025$22,224 +8%$1,881,500 +5.3%
    2024$20,576 +5.5%$1,787,367 +5.6%
    2023$19,509 +10.6%$1,693,233 +5.9%
    2022$17,646 +0.1%$1,599,100
    2021$17,630 -0.1%$1,599,100
    2020$17,641 +1.8%$1,599,100 -1.6%
    2019$17,335 -0.2%$1,624,900 +3.4%
    2018$17,367 +1.3%$1,572,067 +3.5%
    2017$17,150 +11.6%$1,519,233 +3.6%
    2016$15,361 $1,466,400 +1.1%
    2015$15,361 $1,449,800 +1.2%
    2014$15,361 $1,433,200 +1.2%
    2013-- $1,416,600
    2012-- $1,416,600
    2011-- $1,416,600 -15.9%
    2010-- $1,684,640 +6.9%
    2009-- $1,575,316 +7.5%
    2008-- $1,465,993 +8.1%
    2007-- $1,356,670 +184.5%
    2006-- $476,930 +22.3%
    2005-- $390,010 +28.7%
    2004-- $303,090
    2003-- $303,090 +18%
    2002-- $256,750 +9.9%
    2001-- $233,580
    Find assessor info on the county website

    Neighborhood: 20816

    Nearby schools

    GreatSchools rating
    Schools provided by the listing agent
    • District: Montgomery County Public Schools

    Source: Bright MLS. This data may not be complete. We recommend contacting the local school district to confirm school assignments for this home.

    Get a cash offer in 3 minutes
    Find out how much your home could sell for in as little as 3 minutes with a no-obligation cash offer.
    Estimated market value
    $2,008,400
    Get a cash offer in 3 minutes
    Find out how much your home could sell for in as little as 3 minutes with a no-obligation cash offer.
    Estimated market value
    $2,008,400