STUNNING 4 bedroom, 4 bathroom residence nestled in the prestigious community of Willow Bend. Boasting elegance & sophistication, this home offers a luxurious living experience with its impeccable design and upscale features. As you step inside, enjoy gorgeous wood floors that flow seamlessly throughout the main living areas with builtins, moldings & millwork throughout. Plantation shutters adorn the windows, allowing natural light to illuminate the space while maintaining privacy and adding a touch of Southern charm. The island kitchen is equipped with SS appliances, gas stove, granite counters & ample countertop space. The wine fridge adds an extra element of sophistication. Indulge in relaxation in the spacious primary suite, complete with separate vanities and an oversized tub, perfect for unwinding after a long day. Enjoy a versatile layout including game room, study and three additional bedrooms with full baths. Beautifully landscaped yard with a sparkling pool.
Sold
Price Unknown
5908 Carnegie Ln, Plano, TX 75093
4beds
3,963sqft
Single Family Residence
Built in 1992
8,712 Square Feet Lot
$1,302,600 Zestimate®
$--/sqft
$6,201 Estimated rent
Home value
$1,302,600
$1.19M - $1.43M
$6,201/mo
Zestimate® history
Owner options
List your home for rent
$6,201/mo
Rent Zestimate®
Find your next renter with Zillow Rental Manager. Plus, with online applications, you can quickly screen prospective tenants – for free.
$6,201/mo
Rent Zestimate®
Refinance and save
$630/mo
Est. payment
Refinancing to a lower rate could help reduce your monthly payments and save thousands over the life of the loan.
$630/mo
Est. payment
Explore your selling options
Work with a Zillow partner agent
Leverage their expertise and Zillow's premium Showcase listings to get your home seen by more buyers.
Get startedList with your own agent
Get your home in front of millions of buyers by listing it on Zillow.
Learn how to do itSell it yourself
Take full control of how buyers see your home on Zillow by listing For Sale by Owner (FSBO).
List your homeWhat's special
Gas stoveLuxurious living experienceGorgeous wood floorsGranite countersNatural lightWine fridgeOversized tub
Zillow last checked:
Listing updated:
Listed by:
Daniel Harker 0435185 972-732-6000,
Keller Williams Realty DPR 972-732-6000
Bought with:
Anne Weiner
Fathom Realty LLC
Source: NTREIS,MLS#: 20553730
Facts & features
Interior
Bedrooms & bathrooms
- Bedrooms: 4
- Bathrooms: 4
- Full bathrooms: 4
Primary bedroom
- Features: En Suite Bathroom, Sitting Area in Primary
- Level: First
- Dimensions: 15 x 19
Bedroom
- Level: Second
- Dimensions: 14 x 12
Bedroom
- Level: Second
- Dimensions: 14 x 12
Bedroom
- Level: Second
- Dimensions: 14 x 11
Breakfast room nook
- Level: First
- Dimensions: 13 x 11
Den
- Level: First
- Dimensions: 16 x 18
Dining room
- Features: Double Vanity, Jetted Tub, Separate Shower
- Level: First
- Dimensions: 12 x 14
Game room
- Level: Second
- Dimensions: 16 x 18
Kitchen
- Features: Granite Counters, Kitchen Island, Pantry
- Level: First
- Dimensions: 13 x 16
Laundry
- Level: First
- Dimensions: 6 x 10
Living room
- Features: Fireplace
- Level: First
- Dimensions: 18 x 22
Office
- Features: Built-in Features
- Level: First
- Dimensions: 12 x 13
Cooling
- Central Air, Ceiling Fan(s)
Appliances
- Included: Some Gas Appliances, Double Oven, Dishwasher, Gas Cooktop, Disposal, Microwave, Plumbed For Gas, Wine Cooler
- Laundry: Laundry in Utility Room
Features
- Built-in Features, Cathedral Ceiling(s), Decorative/Designer Lighting Fixtures, Eat-in Kitchen, Granite Counters, High Speed Internet, Kitchen Island, Open Floorplan, Pantry, Cable TV, Vaulted Ceiling(s), Natural Woodwork, Walk-In Closet(s)
- Flooring: Carpet, Wood
- Windows: Plantation Shutters, Window Coverings
- Has basement: No
- Number of fireplaces: 2
- Fireplace features: Living Room
Interior area
- Total interior livable area: 3,963 sqft
Property
Parking
- Total spaces: 2
- Parking features: Alley Access, Garage, Garage Door Opener
- Attached garage spaces: 2
Features
- Levels: Two
- Stories: 2
- Pool features: Pool
Lot
- Size: 8,712 Square Feet
Details
- Parcel number: R255100F00301
Construction
Type & style
- Home type: SingleFamily
- Architectural style: Traditional,Detached
- Property subtype: Single Family Residence
Materials
- Brick, Wood Siding
- Foundation: Slab
- Roof: Composition,Other
Condition
- Year built: 1992
Utilities & green energy
- Sewer: Public Sewer
- Water: Public
- Utilities for property: Sewer Available, Water Available, Cable Available
Community & HOA
Community
- Subdivision: Willow Bend West Ph Iiia & Iiib
HOA
- Has HOA: Yes
- Services included: Association Management
- HOA fee: $630 annually
- HOA name: Willow Bend Polo Estates Master HOA
- HOA phone: 972-960-2800
Location
- Region: Plano
Financial & listing details
- Tax assessed value: $1,160,504
- Annual tax amount: $14,663
- Date on market: 3/13/2024
- Cumulative days on market: 3 days
- Listing terms: Cash,Conventional,FHA,VA Loan
Price history
| Date | Event | Price |
|---|---|---|
| 4/24/2024 | Sold | -- |
Source: NTREIS #20553730 Report a problem | ||
| 3/25/2024 | Pending sale | $1,150,000$290/sqft |
Source: NTREIS #20553730 Report a problem | ||
| 3/16/2024 | Contingent | $1,150,000$290/sqft |
Source: NTREIS #20553730 Report a problem | ||
| 3/16/2024 | Listed for sale | $1,150,000$290/sqft |
Source: NTREIS #20553730 Report a problem | ||
| 3/15/2024 | Contingent | $1,150,000$290/sqft |
Source: NTREIS #20553730 Report a problem | ||
| 3/13/2024 | Listed for sale | $1,150,000$290/sqft |
Source: NTREIS #20553730 Report a problem | ||
Public tax history
| Year | Property taxes | Tax assessment |
|---|---|---|
| 2026 | -- | $1,159,464 +10% |
| 2025 | $15,373 +55.2% | $1,054,058 +12.8% |
| 2024 | $9,905 -1.9% | $934,498 +10% |
| 2023 | $10,094 -20.8% | $849,544 +10% |
| 2022 | $12,748 0% | $772,313 +10% |
| 2021 | $12,751 +3.8% | $702,103 +7.3% |
| 2020 | $12,279 -5.3% | $654,513 -4.4% |
| 2019 | $12,968 -1.8% | $684,810 +3.9% |
| 2018 | $13,211 +13.7% | $658,980 +3.6% |
| 2017 | $11,616 | $636,377 +3.5% |
| 2016 | $11,616 +3.2% | $615,108 +9.8% |
| 2015 | $11,252 | $560,000 +4.7% |
| 2014 | $11,252 | $534,924 +2.5% |
| 2013 | -- | $522,018 -5.1% |
| 2012 | -- | $550,000 -2.6% |
| 2011 | -- | $564,859 +3.7% |
| 2010 | -- | $544,676 -8.7% |
| 2009 | -- | $596,662 +1.3% |
| 2008 | -- | $588,736 +1.7% |
| 2007 | -- | $578,783 +2.3% |
| 2006 | -- | $565,988 +2.8% |
| 2005 | -- | $550,680 +7.7% |
| 2003 | -- | $511,104 -0.3% |
| 2002 | -- | $512,454 +8.8% |
| 2001 | -- | $471,167 +2.7% |
| 2000 | -- | $458,559 |
Find assessor info on the county website
Neighborhood: Willow Bend
Nearby homes
- $1,182,1004 bd4 ba3.9k sqft5912 Carnegie Ln, Plano, TX 75093Off Market
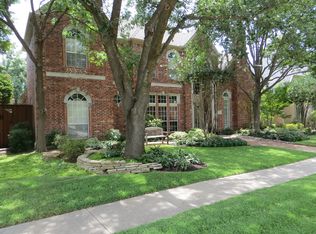
- $1,163,0005 bd4 ba4.1k sqft5904 Carnegie Ln, Plano, TX 75093Off Market
- $1,421,0005 bd5 ba4.1k sqft5909 Royal Palm Dr, Plano, TX 75093Off Market
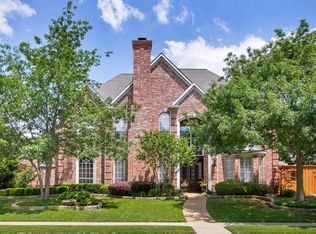
- $1,177,9005 bd4 ba3.9k sqft5905 Royal Palm Dr, Plano, TX 75093Off Market
- $1,163,6004 bd4 ba4.1k sqft5916 Carnegie Ln, Plano, TX 75093Off Market
- $1,024,6005 bd3 ba3.6k sqft2600 Commonwealth Ct, Plano, TX 75093Off Market
- $1,177,0005 bd4 ba4k sqft5900 Carnegie Ln, Plano, TX 75093Off Market
- $1,139,6004 bd3 ba4.1k sqft5913 Royal Palm Dr, Plano, TX 75093Off Market
Nearby schools
GreatSchools rating
- 10/10Centennial Elementary SchoolGrades: K-5Distance: 1.3 mi
- 6/10Renner Middle SchoolGrades: 6-8Distance: 0.9 mi
- 8/10Plano West Senior High SchoolGrades: 11-12Distance: 0.8 mi
Schools provided by the listing agent
- Elementary: Centennial
- Middle: Renner
- High: Shepton
- District: Plano ISD
Source: NTREIS. This data may not be complete. We recommend contacting the local school district to confirm school assignments for this home.
Get a cash offer in 3 minutes
Find out how much your home could sell for in as little as 3 minutes with a no-obligation cash offer.
Estimated market value
$1,302,600
Get a cash offer in 3 minutes
Find out how much your home could sell for in as little as 3 minutes with a no-obligation cash offer.
Estimated market value
$1,302,600
- Texas
- Collin County
- Plano
- 75093
- Willow Bend
- 5908 Carnegie Ln
