Rare opportunity to own 3,297 square foot home with exquisite water views of both Wyndham Lake and the Dominion Golf Course! Sited near the Dominion Club and Golf Course, this 4 bedroom condo features first floor Primary Suite with cathedral ceiling, hardwood floor, walk-in closet, and beautifully remodeled en suite bath. Hardwood floors adorn the entire first level including living room with double crown molding, formal dining room with deep trayed ceiling, dramatic two-story family room with 18-foot ceiling, gas fireplace, and built-in display shelves and cabinets. The well-appointed kitchen has white cabinetry, dark granite countertops, sub-zero refrigerator, and bay window with view of Wyndham Lake, Upstairs you'll find a loft/2nd floor den overlooking the family room, a huge double walk-in storage closet, a full hall bath, and 3 additional generous sized bedrooms. Other notable features are deck, aggregate driveway, 2-car garage, brick walkway, quiet cul-de-sac location, and transitional floor plan. Community amenities include walking-trails, swimming pool, tot lots, tennis courts, and option to join the Dominion Club Golf Course. 2025 updates include NEW ROOF, NEW HVAC SYSTEMS on both first and second levels!
Sold for $637,000
Street View
$637,000
5908 Dominion Fairways Ct, Glen Allen, VA 23059
4beds
3,297sqft
Condominium
Built in 1996
-- sqft lot
$655,700 Zestimate®
$193/sqft
$3,121 Estimated rent
Home value
$655,700
$603,000 - $715,000
$3,121/mo
Zestimate® history
Owner options
List your home for rent
$3,121/mo
Rent Zestimate®
Find your next renter with Zillow Rental Manager. Plus, with online applications, you can quickly screen prospective tenants – for free.
$3,121/mo
Rent Zestimate®
Refinance and save
$4,252/mo
Est. payment
Refinancing to a lower rate could help reduce your monthly payments and save thousands over the life of the loan.
$4,252/mo
Est. payment
Explore your selling options
Work with a Zillow partner agent
Leverage their expertise and Zillow's premium Showcase listings to get your home seen by more buyers.
Get startedList with your own agent
Get your home in front of millions of buyers by listing it on Zillow.
Learn how to do itSell it yourself
Take full control of how buyers see your home on Zillow by listing For Sale by Owner (FSBO).
List your homeWhat's special
Gas fireplaceAggregate drivewayBrick walkwayGranite countertopsHardwood floorExquisite water viewsDouble walk-in storage closet
Zillow last checked:
Listing updated:
Listed by:
Barbara Lustig (804)349-5590,
Long & Foster REALTORS
Bought with:
Sandra Saunders, 0225070831
Long & Foster REALTORS
Source: CVRMLS,MLS#: 2519249 Originating MLS: Central Virginia Regional MLS
Originating MLS: Central Virginia Regional MLSFacts & features
Interior
Bedrooms & bathrooms
- Bedrooms: 4
- Bathrooms: 3
- Full bathrooms: 2
- 1/2 bathrooms: 1
Primary bedroom
- Description: Hardwood, Cathedral Ceiling, En Suite Bath
- Level: First
- Dimensions: 17.4 x 13.6
Bedroom 2
- Description: Carpet
- Level: Second
- Dimensions: 15.4 x 12.8
Bedroom 3
- Description: Carpet
- Level: Second
- Dimensions: 14.6 x 13.9
Bedroom 4
- Description: Built-in Shoe Cabinet
- Level: Second
- Dimensions: 11.6 x 10.9
Dining room
- Description: Hardwood Floor, Double Crown Trayed Ceiling
- Level: First
- Dimensions: 14.2 x 12.7
Family room
- Description: Two-Story with 18' Ceiling, Gas FP, Built-ins
- Level: First
- Dimensions: 19.0 x 18.1
Foyer
- Description: Hardwood Floor, Coat Closet
- Level: First
- Dimensions: 23.0 x 5.9
Other
- Description: Tub & Shower
- Level: First
Other
- Description: Tub & Shower
- Level: Second
Half bath
- Level: First
Kitchen
- Description: Granite Tops, Sub-Zero Refrigerator Bay Window
- Level: First
- Dimensions: 23.0 x 11.0
Laundry
- Level: Second
- Dimensions: 9.7 x 6.2
Living room
- Description: Hardwood Floor
- Level: First
- Dimensions: 14.4 x 14.0
Heating
- Electric, Forced Air, Heat Pump, Natural Gas, Zoned
Cooling
- Heat Pump
Appliances
- Included: Dishwasher, Disposal, Gas Water Heater, Refrigerator
- Laundry: Dryer Hookup
Features
- Bookcases, Built-in Features, Breakfast Area, Bay Window, Ceiling Fan(s), Separate/Formal Dining Room, Double Vanity, Eat-in Kitchen, Fireplace, Granite Counters, High Ceilings, Main Level Primary, Pantry, Cable TV
- Flooring: Carpet, Ceramic Tile, Wood
- Doors: Storm Door(s)
- Basement: Crawl Space
- Attic: Pull Down Stairs
- Number of fireplaces: 1
- Fireplace features: Gas
Interior area
- Total interior livable area: 3,297 sqft
- Finished area above ground: 3,297
- Finished area below ground: 0
Property
Parking
- Total spaces: 2
- Parking features: Direct Access, Driveway, Garage Door Opener, Paved
- Garage spaces: 2
- Has uncovered spaces: Yes
Features
- Levels: Two
- Stories: 2
- Patio & porch: Deck
- Exterior features: Deck, Sprinkler/Irrigation, Paved Driveway
- Pool features: Community, Outdoor Pool, Pool
- Fencing: None
- Has view: Yes
- View description: Water
- Has water view: Yes
- Water view: Water
- Waterfront features: Lake, Walk to Water
- Body of water: Wyndham Lake
Lot
- Size: 9.41 Acres
- Features: Cul-De-Sac
Details
- Parcel number: 7427795570.046
- Zoning description: R5C
Construction
Type & style
- Home type: Condo
- Architectural style: Two Story,Transitional
- Property subtype: Condominium
Materials
- Drywall, Frame, HardiPlank Type
- Roof: Composition
Condition
- Resale
- New construction: No
- Year built: 1996
Utilities & green energy
- Sewer: Public Sewer
- Water: Public
Community & HOA
Community
- Features: Basketball Court, Common Grounds/Area, Clubhouse, Community Pool, Golf, Home Owners Association, Lake, Playground, Pond, Tennis Court(s), Trails/Paths
- Subdivision: Fairways At Wyndham
HOA
- Has HOA: Yes
- Amenities included: Landscaping, Management
- Services included: Association Management, Common Areas, Insurance, Maintenance Grounds, Maintenance Structure, Pool(s), Reserve Fund, Trash
- HOA fee: $400 monthly
Location
- Region: Glen Allen
Financial & listing details
- Price per square foot: $193/sqft
- Tax assessed value: $594,700
- Annual tax amount: $5,054
- Date on market: 1/5/2026
- Ownership: Individuals
- Ownership type: Sole Proprietor
Price history
| Date | Event | Price |
|---|---|---|
| 8/15/2025 | Sold | $637,000-8.3%$193/sqft |
Source:  CVRMLS #2519249 Report a problem CVRMLS #2519249 Report a problem | ||
| 7/27/2025 | Pending sale | $695,000$211/sqft |
Source: CVRMLS #2519249 Report a problem | ||
| 7/9/2025 | Price change | $695,000+0.7%$211/sqft |
Source: CVRMLS #2519249 Report a problem | ||
| 5/30/2025 | Pending sale | $690,000$209/sqft |
Source: CVRMLS #2509195 Report a problem | ||
| 4/27/2025 | Listed for sale | $690,000$209/sqft |
Source: CVRMLS #2509195 Report a problem | ||
Public tax history
| Year | Property taxes | Tax assessment |
|---|---|---|
| 2025 | $5,124 +1.4% | $617,400 +3.8% |
| 2024 | $5,055 +1.9% | $594,700 +1.9% |
| 2023 | $4,959 +25% | $583,400 +25% |
| 2022 | $3,968 -2.3% | $466,800 |
| 2021 | $4,061 | $466,800 |
| 2020 | $4,061 +7.6% | $466,800 |
| 2019 | $3,776 | $466,800 +7.6% |
| 2018 | $3,776 +97.4% | $434,000 -1.3% |
| 2017 | $1,913 -50% | $439,800 |
| 2016 | $3,826 +27.8% | $439,800 +6.3% |
| 2015 | $2,994 | $413,600 +20.2% |
| 2014 | $2,994 | $344,100 |
| 2013 | -- | $344,100 -5.6% |
| 2012 | -- | $364,600 |
| 2011 | -- | $364,600 -9.1% |
| 2010 | -- | $401,200 -12.1% |
| 2009 | -- | $456,200 |
| 2008 | -- | -- |
| 2006 | -- | -- |
| 2005 | -- | -- |
| 2004 | -- | -- |
| 2003 | -- | -- |
| 2002 | -- | -- |
| 2001 | -- | $288,800 |
| 2000 | -- | $288,800 |
Find assessor info on the county website
Neighborhood: Wyndham
Nearby homes
- $526,2003 bd2 ba1.8k sqft10807 Dominion Fairways Dr, Glen Allen, VA 23059Off Market

- $454,8003 bd2 ba1.8k sqft10807 Dominion Fairways Dr #0, Glen Allen, VA 23059Off Market
- $699,9004 bd3 ba3.3k sqft5912 Dominion Fairways Ct, Glen Allen, VA 23059Off Market
- $734,5003 bd3 ba3.1k sqft5904 Dominion Fairways Ct, Glen Allen, VA 23059Off Market
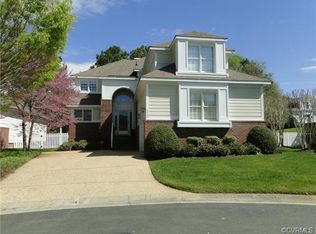
- $725,8003 bd3 ba2.5k sqft5900 Dominion Fairways Ct, Glen Allen, VA 23059Off Market
- $634,1003 bd2 ba2.5k sqft5900 Dominion Fairways Ct #0, Glen Allen, VA 23059Off Market
- $557,9003 bd2 ba2.1k sqft10811 Dominion Fairways Dr, Glen Allen, VA 23059Off Market
- $617,8004 bd2 ba2.9k sqft5916 Dominion Fairways Ct, Glen Allen, VA 23059Off Market
Nearby schools
GreatSchools rating
- 10/10Shady Grove Elementary SchoolGrades: PK-5Distance: 0.6 mi
- 8/10Short Pump Middle SchoolGrades: 6-8Distance: 2.3 mi
- 8/10Deep Run High SchoolGrades: 9-12Distance: 1.7 mi
Schools provided by the listing agent
- Elementary: Shady Grove
- Middle: Short Pump
- High: Deep Run
Source: CVRMLS. This data may not be complete. We recommend contacting the local school district to confirm school assignments for this home.
Get a cash offer in 3 minutes
Find out how much your home could sell for in as little as 3 minutes with a no-obligation cash offer.
Estimated market value
$655,700
Get a cash offer in 3 minutes
Find out how much your home could sell for in as little as 3 minutes with a no-obligation cash offer.
Estimated market value
$655,700
- Virginia
- Henrico County
- Glen Allen
- 23059
- Wyndham
- 5908 Dominion Fairways Ct
Nearby cities
Nearby neighborhoods
Nearby zip codes
Other Glen Allen Topics
