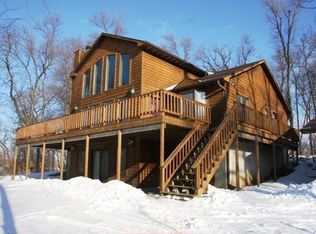
$7500.00 in seller paid dollars to the buyer to use however you wish-Closing Cost or 2/1 buydown of the rate. Welcome to your own slice of country living, perfectly situated between Newton, Pella & Grinnell. Surrounded by mature trees on 1.13 acres, this beautifully updated ranch home offers over 3,600 finished SF, 4 bedrooms, 4 bathrooms, and a fully finished walk-out lower level with a large tuck under climate controlled shop. Inside, you'll find spacious living areas designed for both everyday comfort and entertaining, featuring modern finishes, tile flooring, custom white oak cabinets, wood built-ins, wood beams, and thoughtful improvements throughout.
The remodeled kitchen serves as the heart of the home with new countertops, backsplash, appliances, custom cabinetry, and a walk-in pantry. Just beyond, the expansive dining room, living room and adjoining den provide the perfect setting for everyday living, entertaining guests, or simply enjoying the peaceful views of the surrounding acreage
Outside, enjoy composite decking, an expanded concrete patio, and the peaceful setting that acreage living provides. Extensive improvements throughout the home—including all new appliances, new roof, new electrical panel , new AC system, and fiber internet—offer peace of mind for years to come. Move-in ready and loaded with improvements, this property delivers the perfect balance of modern updates, space, privacy, and convenience that today's buyers are looking for.
For sale
Price cut: $23.2K (8/6)
$474,900
5908 E 76th St S, Newton, IA 50208
4beds
2,048sqft
Single Family Residence
Built in 1983
1.13 Acres Lot
$461,800 Zestimate®
$232/sqft
$-- HOA
What's special
Expansive dining roomModern finishesAdjoining denBeautifully updated ranch homeRemodeled kitchenWalk-in pantryTile flooring
- 76 days
- 3,232
- 128
Likely to sell faster than
Zillow last checked:
Listing updated:
Listed by:
Cindy Metge (515)669-3003,
LPT Realty, LLC
Source: DMMLS,MLS#: 743365 Originating MLS: Des Moines Area Association of REALTORS
Originating MLS: Des Moines Area Association of REALTORSFacts & features
Interior
Bedrooms & bathrooms
- Bedrooms: 4
- Bathrooms: 4
- Full bathrooms: 1
- 3/4 bathrooms: 3
- Main level bedrooms: 3
Heating
- Propane
Cooling
- Central Air
Appliances
- Included: Built-In Oven, Cooktop, Dryer, Dishwasher, Microwave, Refrigerator, Washer
- Laundry: Main Level
Features
- Dining Area, Window Treatments
- Flooring: Carpet, Tile
- Basement: Finished,Walk-Out Access
- Number of fireplaces: 2
- Fireplace features: Electric, Wood Burning
Interior area
- Total structure area: 2,048
- Total interior livable area: 2,048 sqft
- Finished area below ground: 1,424
Video & virtual tour
Property
Parking
- Total spaces: 3
- Parking features: Attached, Garage, Three Car Garage
- Attached garage spaces: 3
Features
- Stories: 1
- Patio & porch: Deck, Open, Patio
- Exterior features: Deck, Patio
Lot
- Size: 1.13 Acres
Details
- Parcel number: 1421300005
- Zoning: R
Construction
Type & style
- Home type: SingleFamily
- Architectural style: Ranch
- Property subtype: Single Family Residence
Materials
- Vinyl Siding
- Foundation: Block
- Roof: Asphalt,Shingle
Condition
- Year built: 1983
Utilities & green energy
- Sewer: Septic Tank
- Water: Rural
Community & HOA
Community
- Security: Smoke Detector(s)
HOA
- Has HOA: No
Location
- Region: Newton
Financial & listing details
- Price per square foot: $232/sqft
- Tax assessed value: $356,560
- Annual tax amount: $4,175
- Date on market: 6/18/2026
- Cumulative days on market: 76 days
- Listing terms: Cash,Conventional,FHA,VA Loan
- Road surface type: Gravel
Estimated market value
$461,800
$439,000 - $485,000
$2,490/mo
Price history
| Date | Event | Price |
|---|---|---|
| 8/6/2026 | Price change | $474,900-4.7%$232/sqft |
Source:  DMMLS #743365 Report a problem DMMLS #743365 Report a problem | ||
| 7/23/2026 | Price change | $498,125-5.1%$243/sqft |
Source: DMMLS #743365 Report a problem | ||
| 7/3/2026 | Price change | $525,000-6.1%$256/sqft |
Source: DMMLS #743365 Report a problem | ||
| 6/18/2026 | Listed for sale | $559,000+166.2%$273/sqft |
Source: DMMLS #743365 Report a problem | ||
| 10/4/2018 | Sold | $210,000-6.6%$103/sqft |
Source: NoCoast MLS as distributed by MLS GRID #5460332 Report a problem | ||
| 8/13/2018 | Pending sale | $224,900$110/sqft |
Source: Heartland Iowa Realty #35014908 Report a problem | ||
| 7/2/2018 | Price change | $224,900-2.2%$110/sqft |
Source: Iowa Realty #35014908 Report a problem | ||
| 6/4/2018 | Price change | $229,900-7.7%$112/sqft |
Source: Heartland Iowa Realty #35014908 Report a problem | ||
| 5/4/2018 | Listed for sale | $249,000+36.1%$122/sqft |
Source: Heartland Iowa Realty #35014908 Report a problem | ||
| 7/25/2014 | Sold | $183,000-3.6%$89/sqft |
Source: DMMLS #430370 Report a problem | ||
| 6/5/2014 | Price change | $189,900-5%$93/sqft |
Source: RE/MAX REAL ESTATE CONCEPTS #65455 Report a problem | ||
| 4/18/2014 | Price change | $199,900-3.4%$98/sqft |
Source: RE/MAX REAL ESTATE CONCEPTS #65455 Report a problem | ||
| 2/7/2014 | Listed for sale | $206,900$101/sqft |
Source: RE/MAX REAL ESTATE CONCEPTS #65455 Report a problem | ||
Public tax history
| Year | Property taxes | Tax assessment |
|---|---|---|
| 2025 | $4,042 +2.8% | $356,560 +11.4% |
| 2024 | $3,932 +8.6% | $320,080 |
| 2023 | $3,622 +9.6% | $320,080 +28.8% |
| 2022 | $3,306 +4.6% | $248,590 +8.6% |
| 2021 | $3,162 -3.1% | $228,810 +9.1% |
| 2020 | $3,262 +4.5% | $209,740 |
| 2019 | $3,121 -0.1% | $209,740 +13% |
| 2018 | $3,126 +7.5% | $185,620 |
| 2017 | $2,908 +0.1% | $185,620 |
| 2016 | $2,904 | $185,620 -1.9% |
| 2015 | $2,904 +4.8% | $189,270 |
| 2014 | $2,770 -1.8% | $189,270 |
| 2012 | $2,820 -2.5% | -- |
| 2011 | $2,892 +5.9% | -- |
| 2010 | $2,730 +7.7% | -- |
| 2009 | $2,534 +1.5% | -- |
| 2008 | $2,496 -2.3% | -- |
| 2007 | $2,556 -4.5% | -- |
| 2005 | $2,676 | -- |
Find assessor info on the county website
Monthly payment
Est. payment
Payment breakdown
Explore the cost of this home by adjusting the details. Changes won't be saved.Climate risks
Neighborhood: 50208
Nearby schools
Schools provided by the listing agent
- District: Newton
Source: DMMLS. This data may not be complete. We recommend contacting the local school district to confirm school assignments for this home.

Similar homes
- $440,0005 bd2 ba1.9k sqft4683 Legion St Unit 130, St Unit, IA 50208For Sale
 MLS ID #746053, Savannah Savage, Keller Williams Realty GDM. DMMLS
 - $430,0004 bd3 ba1.9k sqft5981 Highway T12 N, Newton, IA 50208For Sale
 MLS ID #746646, Geri Doyle, RE/MAX Results. DMMLS
 - $560,0004 bd4 ba2.8k sqft3685 Highway F36 W, Newton, IA 50208For Sale
 MLS ID #746954, Wendy Wagner, RE/MAX Concepts. DMMLS
 - $559,3505 bd4 ba1.9k sqft2900 S 12th Ave W Lot 1, Newton, IA 50208For Sale
 MLS ID #739948, Cassie Anderson, Real Estate Solutions. DMMLS
