This home welcomes you with its elegant lime wash finish and meticulous landscaping on over a quarter acre corner lot! This exquisite residence offers easy access to top rated schools, shopping centers, dining options, and recreational amenities, ensuring a convenient and vibrant lifestyle. The wood look ceramic tile carries you throughout the main level, past the dedicated office to a wall of beautifully updated windows looking out to the show stopping backyard! The abundance of cabinets and granite countertops in the kitchen and butler’s pantry provide ample storage and serving space. Upstairs you’ll be welcomed by a large gameroom, desk nook, 3 bedrooms and two full baths. Relax inside with the efficiencies of two updated AC units,or head out back into your own private paradise including a refreshing diving pool and luxurious spa to unwind after a long day.The expansive covered porch complete with TV’s and speakers providing the perfect setting for any gathering!This one won't last!
Sold
Price Unknown
5908 Flint Ridge Dr, Flower Mound, TX 75028
4beds
3,348sqft
Farm, Single Family Residence
Built in 1999
0.27 Acres Lot
$756,200 Zestimate®
$--/sqft
$4,834 Estimated rent
Home value
$756,200
$718,000 - $794,000
$4,834/mo
Zestimate® history
Owner options
List your home for rent
$4,834/mo
Rent Zestimate®
Find your next renter with Zillow Rental Manager. Plus, with online applications, you can quickly screen prospective tenants – for free.
$4,834/mo
Rent Zestimate®
Refinance and save
$762/mo
Est. payment
Refinancing to a lower rate could help reduce your monthly payments and save thousands over the life of the loan.
$762/mo
Est. payment
Explore your selling options
Work with a Zillow partner agent
Leverage their expertise and Zillow's premium Showcase listings to get your home seen by more buyers.
Get startedList with your own agent
Get your home in front of millions of buyers by listing it on Zillow.
Learn how to do itSell it yourself
Take full control of how buyers see your home on Zillow by listing For Sale by Owner (FSBO).
List your homeWhat's special
Elegant lime wash finishQuarter acre corner lotLuxurious spaGranite countertopsDesk nookShopping centersDining options
Zillow last checked:
Listing updated:
Listed by:
Berek Mcewen 0532775 214-415-7468,
Keller Williams Realty-FM 972-874-1905,
Mallory Mcewen 0790209 214-402-4812,
Keller Williams Realty-FM
Bought with:
Dana Pollard
Keller Williams Realty
Source: NTREIS,MLS#: 20536796
Facts & features
Interior
Bedrooms & bathrooms
- Bedrooms: 4
- Bathrooms: 4
- Full bathrooms: 3
- 1/2 bathrooms: 1
Primary bedroom
- Features: Dual Sinks, Double Vanity, En Suite Bathroom, Garden Tub/Roman Tub, Separate Shower, Walk-In Closet(s)
- Level: First
- Dimensions: 19 x 14
Bedroom
- Features: En Suite Bathroom, Split Bedrooms, Walk-In Closet(s)
- Level: Second
- Dimensions: 14 x 12
Bedroom
- Features: Split Bedrooms, Walk-In Closet(s)
- Level: Second
- Dimensions: 14 x 11
Bedroom
- Features: Built-in Features, Split Bedrooms
- Level: Second
- Dimensions: 13 x 11
Breakfast room nook
- Level: First
- Dimensions: 12 x 10
Dining room
- Level: First
- Dimensions: 13 x 10
Game room
- Level: Second
- Dimensions: 23 x 19
Kitchen
- Features: Breakfast Bar, Built-in Features, Butler's Pantry, Granite Counters, Kitchen Island, Solid Surface Counters, Walk-In Pantry
- Level: First
- Dimensions: 14 x 12
Living room
- Features: Fireplace
- Level: First
- Dimensions: 20 x 18
Living room
- Level: First
- Dimensions: 13 x 13
Office
- Level: First
- Dimensions: 12 x 11
Utility room
- Features: Built-in Features, Utility Room
- Level: First
- Dimensions: 7 x 6
Heating
- Central, Natural Gas, Zoned
Cooling
- Attic Fan, Central Air, Ceiling Fan(s), Electric, Zoned
Appliances
- Included: Dishwasher, Electric Cooktop, Disposal, Microwave, Vented Exhaust Fan
Features
- Decorative/Designer Lighting Fixtures, High Speed Internet, Cable TV, Vaulted Ceiling(s), Wired for Sound
- Flooring: Carpet, Ceramic Tile
- Windows: Shutters
- Has basement: No
- Number of fireplaces: 1
- Fireplace features: Gas Log
Interior area
- Total interior livable area: 3,348 sqft
Property
Parking
- Total spaces: 2
- Parking features: Door-Multi, Garage Faces Side
- Attached garage spaces: 2
Features
- Levels: Two
- Stories: 2
- Patio & porch: Front Porch, Patio, Covered
- Exterior features: Lighting, Outdoor Grill, Outdoor Living Area, Rain Gutters
- Pool features: Diving Board, Gunite, Heated, In Ground, Pool, Pool/Spa Combo, Water Feature, Community
- Fencing: Wood
Lot
- Size: 0.27 Acres
- Features: Corner Lot, Interior Lot, Landscaped, Subdivision, Sprinkler System, Few Trees
Details
- Parcel number: R201253
Construction
Type & style
- Home type: SingleFamily
- Architectural style: Farmhouse,Modern,Traditional,Detached
- Property subtype: Farm, Single Family Residence
Materials
- Brick
- Foundation: Slab
- Roof: Composition
Condition
- Year built: 1999
Utilities & green energy
- Sewer: Public Sewer
- Water: Public
- Utilities for property: Sewer Available, Water Available, Cable Available
Green energy
- Energy efficient items: Appliances, Rain/Freeze Sensors, Thermostat, Water Heater, Windows
- Water conservation: Water-Smart Landscaping
Community & HOA
Community
- Features: Pool, Curbs, Sidewalks
- Security: Security System, Fire Alarm, Smoke Detector(s)
- Subdivision: Stone Hill Farms Ph 3 A
HOA
- Has HOA: Yes
- Services included: All Facilities, Association Management, Maintenance Structure
- HOA fee: $762 annually
- HOA name: Associa
- HOA phone: 888-368-4030
Location
- Region: Flower Mound
Financial & listing details
- Tax assessed value: $696,323
- Annual tax amount: $10,227
- Date on market: 2/16/2024
- Cumulative days on market: 6 days
- Listing terms: Cash,Conventional,FHA,VA Loan
- Exclusions: Outdoor bell by backdoor, outdoor receiver, living rm TV and ss speakers, office TV, TV in secondary bedroom, pool skimmer
Price history
| Date | Event | Price |
|---|---|---|
| 4/3/2024 | Sold | -- |
Source: NTREIS #20536796 Report a problem | ||
| 2/25/2024 | Pending sale | $700,000$209/sqft |
Source: NTREIS #20536796 Report a problem | ||
| 2/21/2024 | Contingent | $700,000$209/sqft |
Source: NTREIS #20536796 Report a problem | ||
| 2/16/2024 | Listed for sale | $700,000+64.7%$209/sqft |
Source: NTREIS #20536796 Report a problem | ||
| 5/4/2017 | Sold | -- |
Source: Agent Provided Report a problem | ||
| 3/29/2017 | Pending sale | $425,000$127/sqft |
Source: Keller Williams - Dallas Metro North #13563209 Report a problem | ||
| 3/24/2017 | Listed for sale | $425,000$127/sqft |
Source: Keller Williams Realty-FM #13563209 Report a problem | ||
Public tax history
| Year | Property taxes | Tax assessment |
|---|---|---|
| 2025 | $9,658 +1.9% | $696,323 +8% |
| 2024 | $9,474 +8.3% | $644,819 +7.6% |
| 2023 | $8,751 -6.6% | $599,154 +10% |
| 2022 | $9,372 +1.9% | $544,685 +10% |
| 2021 | $9,201 +4.8% | $495,168 +8.4% |
| 2020 | $8,779 +2.2% | $456,844 +1.7% |
| 2019 | $8,593 +1.6% | $449,000 +5.6% |
| 2018 | $8,456 +12.3% | $425,054 +5.8% |
| 2017 | $7,532 | $401,687 +7.3% |
| 2016 | $7,532 +5.2% | $374,259 +4.2% |
| 2015 | $7,158 | $359,287 +6.5% |
| 2014 | $7,158 | $337,250 +8.5% |
| 2013 | $7,158 | $310,831 +6.6% |
| 2012 | -- | $291,500 +10% |
| 2011 | -- | $265,000 -9.5% |
| 2010 | -- | $292,962 -1% |
| 2009 | -- | $296,000 +2.7% |
| 2007 | $6,443 -1.4% | $288,127 +4.5% |
| 2006 | $6,536 +0.6% | $275,781 +0.9% |
| 2005 | $6,499 | $273,374 +6.2% |
| 2004 | -- | $257,316 +0.6% |
| 2003 | -- | $255,683 +0.7% |
| 2002 | -- | $253,971 +9.5% |
| 2001 | -- | $231,936 |
Find assessor info on the county website
Neighborhood: Stone Hills Farms
Nearby homes
- $654,8004 bd3 ba2.9k sqft5912 Flint Ridge Dr, Flower Mound, TX 75028Off Market
- $664,2004 bd3 ba3k sqft5901 Fox Glen Ln, Flower Mound, TX 75028Off Market
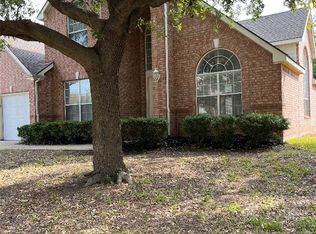
- $--4 bd3 ba3k sqft5916 Flint Ridge Dr, Flower Mound, TX 75028Sold
- $603,9004 bd3 ba3k sqft5905 Fox Glen Ln, Flower Mound, TX 75028Off Market
- $554,8004 bd3 ba3k sqft1713 Glen Hollow Ln, Flower Mound, TX 75028Off Market
- $616,9004 bd3 ba3.1k sqft1709 Glen Hollow Ln, Flower Mound, TX 75028Off Market
- $597,2005 bd3 ba3k sqft5909 Flint Ridge Dr, Flower Mound, TX 75028Off Market
- $585,4004 bd2 ba2.9k sqft1717 Glen Hollow Ln, Flower Mound, TX 75028Off Market
Nearby schools
GreatSchools rating
- 9/10Prairie Trail Elementary SchoolGrades: PK-5Distance: 0.3 mi
- 8/10Lamar Middle SchoolGrades: 6-8Distance: 0.8 mi
- 7/10Marcus High SchoolGrades: 9-12Distance: 0.6 mi
Schools provided by the listing agent
- Elementary: Prairie Trail
- Middle: Lamar
- High: Marcus
- District: Lewisville ISD
Source: NTREIS. This data may not be complete. We recommend contacting the local school district to confirm school assignments for this home.
Get a cash offer in 3 minutes
Find out how much your home could sell for in as little as 3 minutes with a no-obligation cash offer.
Estimated market value
$756,200
Get a cash offer in 3 minutes
Find out how much your home could sell for in as little as 3 minutes with a no-obligation cash offer.
Estimated market value
$756,200
- Texas
- Denton County
- Flower Mound
- 75028
- Stone Hills Farms
- 5908 Flint Ridge Dr
