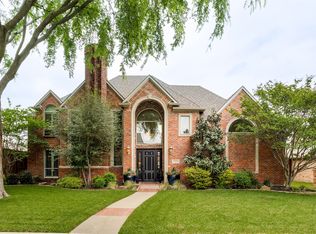
The sophisticated and refined living in this 5-bed, 4.5-bath North Facing home can be yours. Ideally positioned within walking distance to Brinker, Renner, and Plano West Senior High school, as well as the coveted Tom Muehlenbeck Recreation Center. This meticulously crafted residence seamlessly combines style and functionality. Two beds on the lower level alongside a versatile office and two inviting living spaces, while the upper floor hosts three beds and a game room. Entertaining is effortless in the backyard retreat, featuring a recently refreshed pool and ample green space. The home's layout provides an ideal balance between private quarters and shared spaces, creating an inviting atmosphere for both relaxation and social gatherings. With a keen attention to detail and a nod to modern luxury, this property offers not just a home, but a lifestyle. Immerse yourself in the convenience of nearby schools and recreational facilities, all while relishing the serenity of a fabulous home.
Sold
Price Unknown
5908 Fossil Ridge Dr, Plano, TX 75093
5beds
4,224sqft
Single Family Residence
Built in 1990
0.26 Acres Lot
$1,159,000 Zestimate®
$--/sqft
$7,678 Estimated rent
Home value
$1,159,000
$1.08M - $1.26M
$7,678/mo
Zestimate® history
Owner options
List your home for rent
$7,678/mo
Rent Zestimate®
Find your next renter with Zillow Rental Manager. Plus, with online applications, you can quickly screen prospective tenants – for free.
$7,678/mo
Rent Zestimate®
Refinance and save
$625/mo
Est. payment
Refinancing to a lower rate could help reduce your monthly payments and save thousands over the life of the loan.
$625/mo
Est. payment
Explore your selling options
Work with a Zillow partner agent
Leverage their expertise and Zillow's premium Showcase listings to get your home seen by more buyers.
Get startedList with your own agent
Get your home in front of millions of buyers by listing it on Zillow.
Learn how to do itSell it yourself
Take full control of how buyers see your home on Zillow by listing For Sale by Owner (FSBO).
List your homeWhat's special
Zillow last checked:
Listing updated:
Listed by:
Mark Bradford 0661951 214-395-2999,
Coldwell Banker Realty Plano 972-596-9100
Bought with:
Mark Bradford
Coldwell Banker Realty Plano
Source: NTREIS,MLS#: 20596646
Facts & features
Interior
Bedrooms & bathrooms
- Bedrooms: 5
- Bathrooms: 5
- Full bathrooms: 4
- 1/2 bathrooms: 1
Primary bedroom
- Features: Double Vanity, En Suite Bathroom, Jetted Tub, Sitting Area in Primary, Separate Shower, Walk-In Closet(s)
- Level: First
- Dimensions: 18 x 18
Primary bedroom
- Features: En Suite Bathroom, Walk-In Closet(s)
- Level: First
- Dimensions: 12 x 13
Bedroom
- Features: Split Bedrooms, Walk-In Closet(s)
- Level: Second
- Dimensions: 13 x 14
Bedroom
- Features: Split Bedrooms, Walk-In Closet(s)
- Level: Second
- Dimensions: 13 x 13
Bedroom
- Features: En Suite Bathroom, Walk-In Closet(s)
- Level: Second
- Dimensions: 17 x 13
Primary bathroom
- Features: Closet Cabinetry, Dual Sinks, En Suite Bathroom
- Level: First
- Dimensions: 14 x 13
Breakfast room nook
- Level: First
- Dimensions: 10 x 10
Dining room
- Level: First
- Dimensions: 20 x 16
Family room
- Features: Built-in Features, Ceiling Fan(s), Fireplace
- Level: First
- Dimensions: 22 x 27
Other
- Features: En Suite Bathroom
- Level: First
- Dimensions: 8 x 6
Other
- Features: Jack and Jill Bath
- Level: Second
- Dimensions: 8 x 5
Other
- Features: En Suite Bathroom
- Level: Second
- Dimensions: 7 x 8
Game room
- Features: Ceiling Fan(s)
- Level: Second
- Dimensions: 17 x 17
Half bath
- Level: First
- Dimensions: 4 x 5
Kitchen
- Features: Built-in Features, Eat-in Kitchen, Granite Counters, Kitchen Island, Pantry, Walk-In Pantry
- Level: First
- Dimensions: 17 x 20
Living room
- Features: Fireplace
- Level: First
- Dimensions: 15 x 17
Office
- Level: First
- Dimensions: 14 x 11
Utility room
- Features: Built-in Features, Sink, Utility Room, Utility Sink
- Level: First
- Dimensions: 11 x 6
Heating
- Central, Natural Gas, Zoned
Cooling
- Attic Fan, Central Air, Ceiling Fan(s), Electric, Zoned
Appliances
- Included: Double Oven, Dishwasher, Electric Cooktop, Electric Oven, Disposal, Ice Maker, Microwave, Vented Exhaust Fan, Wine Cooler
Features
- Wet Bar, Built-in Features, Central Vacuum, Decorative/Designer Lighting Fixtures, Eat-in Kitchen, Granite Counters, High Speed Internet, In-Law Floorplan, Kitchen Island, Pantry, Cable TV, Vaulted Ceiling(s), Walk-In Closet(s), Wired for Sound
- Flooring: Carpet, Wood
- Has basement: No
- Number of fireplaces: 2
- Fireplace features: Decorative, Gas Log, Gas Starter
Interior area
- Total interior livable area: 4,224 sqft
Property
Parking
- Total spaces: 3
- Parking features: Alley Access, Concrete, Door-Multi, Door-Single, Electric Vehicle Charging Station(s), Garage, Garage Door Opener, Inside Entrance, Kitchen Level, Private, Garage Faces Rear
- Attached garage spaces: 3
Features
- Levels: Two
- Stories: 2
- Exterior features: Awning(s), Lighting, Private Yard, Rain Gutters
- Pool features: Gunite, In Ground, Pool, Pool/Spa Combo
- Fencing: Wood
Lot
- Size: 0.26 Acres
- Dimensions: 79' x 135'
- Features: Interior Lot, Landscaped, Subdivision, Sprinkler System
Details
- Parcel number: R246800100301
Construction
Type & style
- Home type: SingleFamily
- Architectural style: Traditional,Detached
- Property subtype: Single Family Residence
Materials
- Brick
- Foundation: Slab
- Roof: Composition
Condition
- Year built: 1990
Utilities & green energy
- Sewer: Public Sewer
- Water: Public
- Utilities for property: Natural Gas Available, Sewer Available, Separate Meters, Underground Utilities, Water Available, Cable Available
Community & neighborhood
Security
- Security features: Fire Alarm, Smoke Detector(s)
Community
- Community features: Curbs, Sidewalks
Location
- Region: Plano
- Subdivision: Windhaven Farm Ph I
HOA & financial
HOA
- Has HOA: Yes
- HOA fee: $625 annually
- Services included: Association Management
- Association name: Windhaven Farm I Homeowners Association
- Association phone: 580-484-3133
Other
Other facts
- Listing terms: Cash,Conventional,FHA,VA Loan
Price history
| Date | Event | Price |
|---|---|---|
| 6/14/2024 | Sold | -- |
Source: NTREIS #20596646 Report a problem | ||
| 5/18/2024 | Pending sale | $1,110,000$263/sqft |
Source: NTREIS #20596646 Report a problem | ||
| 5/11/2024 | Contingent | $1,110,000$263/sqft |
Source: NTREIS #20596646 Report a problem | ||
| 4/25/2024 | Listed for sale | $1,110,000-1.3%$263/sqft |
Source: NTREIS #20596646 Report a problem | ||
| 4/20/2024 | Listing removed | -- |
Source: NTREIS #20555111 Report a problem | ||
| 3/22/2024 | Listed for sale | $1,125,000-10%$266/sqft |
Source: NTREIS #20555111 Report a problem | ||
| 12/2/2023 | Listing removed | -- |
Source: NTREIS #20470314 Report a problem | ||
| 11/16/2023 | Listed for sale | $1,250,000$296/sqft |
Source: NTREIS #20470314 Report a problem | ||
| 7/26/2021 | Sold | -- |
Source: NTREIS #14608477 Report a problem | ||
Public tax history
| Year | Property taxes | Tax assessment |
|---|---|---|
| 2025 | $15,467 +0.5% | $1,060,000 +16.5% |
| 2024 | $15,385 +0.9% | $910,000 +3.1% |
| 2023 | $15,241 +0.4% | $883,000 +11.1% |
| 2022 | $15,182 +98.4% | $794,431 +25.5% |
| 2021 | $7,653 | $633,140 0% |
| 2020 | $7,653 | $633,218 -3.9% |
| 2019 | $7,653 | $658,763 +4.1% |
| 2018 | $7,653 | $632,908 +6.3% |
| 2017 | $7,653 | $595,643 +11.5% |
| 2016 | $7,653 -1.8% | $534,175 +7.2% |
| 2015 | $7,797 | $498,500 +9.2% |
| 2014 | $7,797 | $456,293 +7.1% |
| 2013 | -- | $425,952 +5% |
| 2012 | -- | $405,746 -0.8% |
| 2011 | -- | $409,000 -0.1% |
| 2010 | -- | $409,324 -2.8% |
| 2009 | -- | $421,000 -2.1% |
| 2008 | -- | $430,024 +0.7% |
| 2007 | -- | $427,000 +2.2% |
| 2006 | -- | $418,000 +2.6% |
| 2005 | -- | $407,490 +2.5% |
| 2004 | -- | $397,599 +1.4% |
| 2003 | -- | $392,000 +5.8% |
| 2002 | -- | $370,664 +4.6% |
| 2001 | -- | $354,200 +10% |
| 2000 | -- | $322,000 |
Find assessor info on the county website
Neighborhood: Windhaven Farm
Nearby schools
GreatSchools rating
- 8/10Brinker Elementary SchoolGrades: K-5Distance: 0.3 mi
- 6/10Renner Middle SchoolGrades: 6-8Distance: 0.4 mi
- 8/10Plano West Senior High SchoolGrades: 11-12Distance: 0.5 mi
Schools provided by the listing agent
- Elementary: Brinker
- Middle: Renner
- High: Shepton
- District: Plano ISD
Source: NTREIS. This data may not be complete. We recommend contacting the local school district to confirm school assignments for this home.
Get a cash offer in 3 minutes
Find out how much your home could sell for in as little as 3 minutes with a no-obligation cash offer.
Estimated market value
$1,159,000
Get a cash offer in 3 minutes
Find out how much your home could sell for in as little as 3 minutes with a no-obligation cash offer.
Estimated market value
$1,159,000
- Texas
- Collin County
- Plano
- 75093
- Windhaven Farm
- 5908 Fossil Ridge Dr
Nearby cities
Nearby neighborhoods
Nearby zip codes
Other Plano Topics
