Skip main navigation
Under contract
  • $324,900

    5908 Foxtail Loop W, Billings, MT 59106

    2beds
    986sqft
    : 
    $2,327/mo
    Get pre-qualified
    Townhouse
    Built in 2018
    3,023 Square Feet Lot
    $-- Zestimate®
    $330/sqft
    $265/mo HOA

    What's special

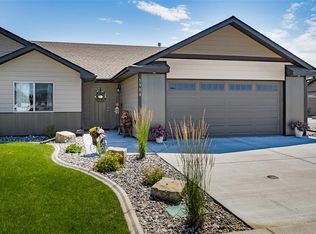
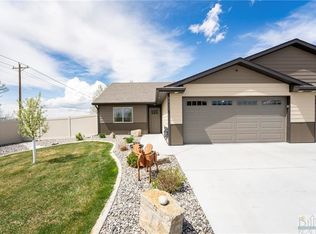
    Two car garagePrivate fenced patioFront lawnExceptional landscapingWell appointed kitchenBreakfast bar
    Welcome home to easy elegant one level living! This beautifully designed ranch style home offers perfect blend of comfort, style and convenience. Featuring 2 spacious bedrooms and 2 full bathrooms. Luxury LPV flooring flows throughout entry, living room, kitchen and dinning area. Souring vaulted ceiling fill the home with natural light. The well appointed kitchen offers; breakfast bar, pantry and seamlessly connects to the dinning living space. Enjoy private fenced patio, two car garage and exceptional landscaping. HOA dues $265, front lawn, snow removal, water and exterior insurance. Don't miss this opportunity!
    36 days
    |
    40
    |
    3
    |

    Zillow last checked:

    Listing updated:

    Listed by:

    Ginger Nelson 406-697-4667,

    Berkshire Hathaway HS Floberg

    Source: BMTMLS,MLS#: 360623MLS LogoOriginating MLS: Billings Association Of REALTORS

      Facts & features

      Interior

      Bedrooms & bathrooms
      • Bedrooms: 2
      • Bathrooms: 2
      • Full bathrooms: 2
      • Main level bathrooms: 2
      • Main level bedrooms: 2
      Primary bedroom
      • Description: Flooring: Carpet
      • Features: Ceiling Fan(s)
      • Level: Main
      Bedroom
      • Description: Flooring: Carpet
      • Level: Main
      Dining room
      • Description: Combo,Flooring: Plank,Simulated Wood
      • Level: Main
      Kitchen
      • Description: Breakfast Bar,Pantry
      • Features: Recessed Lighting
      • Level: Main
      Living room
      • Description: Combo,Flooring: Laminate,Plank,Simulated Wood
      • Features: Ceiling Fan(s), Fireplace, Recessed Lighting
      • Level: Main
      Heating
      • Forced Air, Gas, Other
      Cooling
      • Central Air
      Appliances
      • Included: Dryer, Dishwasher, Electric Range, Disposal, Microwave, Oven, Range, Refrigerator, Smooth Cooktop, Washer
      • Laundry: Laundry Room
      Features
      • Ceiling Fan(s), Pantry, Window Treatments
      • Windows: Window Treatments
      • Basement: None
      Interior area
      • Total interior livable area: 986 sqft
      • Finished area above ground: 986
      Video & virtual tour

      Property

      Parking
      • Total spaces: 2
      • Parking features: Attached
      • Attached garage spaces: 2
      Features
      • Levels: One
      • Stories: 1
      • Patio & porch: Deck, Patio
      • Exterior features: Fence, Sprinkler/Irrigation, Patio
      • Fencing: Fenced
      Lot
      • Size: 3,023 Square Feet
      • Features: Interior Lot, Landscaped, Level, Sprinklers In Ground
      Details
      • Parcel number: A34314N
      • Zoning description: RMH - Residential Manufactured Home

      Construction

      Type & style
      • Home type: Townhouse
      • Architectural style: Ranch
      • Property subtype: Townhouse
      Materials
      • Hardboard
      • Roof: Shingle
      Condition
      • Resale
      • Year built: 2018

      Utilities & green energy

      • Sewer: Public Sewer
      • Water: Public

      Community & HOA

      Community
      • Subdivision: Sunny Meadow Twnhms 14
      HOA
      • Has HOA: Yes
      • Services included: Insurance, Maintenance Grounds, Snow Removal, Trash
      • HOA fee: $265 monthly
      Location
      • Region: Billings

      Financial & listing details

      • Price per square foot: $330/sqft
      • Tax assessed value: $319,900
      • Annual tax amount: $1,981
      • Date on market: 7/14/2026
      • Listing terms: Cash,New Loan

        Estimated market value

        Not available

        Estimated sales range

        Not available

        $1,884/mo

        Price history

        DateEventPrice
        7/23/2026Contingent$324,900$330/sqft
        Source: BMTMLS #360623 Report a problem
        7/14/2026Listed for sale$324,900+43.8%$330/sqft
        Source: BMTMLS #360623 Report a problem
        4/11/2019Listing removed$225,900$229/sqft
        Source: Metro, REALTORS L.L.P #292813 Report a problem
        3/20/2019Listed for sale$225,900$229/sqft
        Source: Metro, REALTORS L.L.P #292813 Report a problem

        Public tax history

        YearProperty taxesTax assessment
        2025$1,852 -28.9%$319,900 +10.9%
        2024$2,605 +1.2%$288,400
        2023$2,574 +13.5%$288,400 +26.3%
        2022$2,268 +7.2%$228,400 +2%
        2021$2,115 +10.4%$224,000 +10.6%
        2020$1,916 +57.6%$202,500 +60.7%
        2019$1,216 +68.1%$126,019 +95%
        2018$723 +2.9%$64,640
        2017$703 +23.8%$64,640 +24.9%
        2016$568 $51,769 -6.8%
        2015$568 +95.9%$55,554 +348.6%
        2014$290 $12,383
        Find assessor info on the county website

        Monthly payment

        Est. payment

        Payment breakdown

        Explore the cost of this home by adjusting the details. Changes won't be saved.
        All calculations are estimates and provided by Zillow, Inc. for informational purposes only. Actual amounts may vary.
        HOA fees may include property taxes on listings classified as Co-Ops. Contact the listing agent and/or owner for fee details.
        See how much you could borrow to make a competitive offer.

        Climate risks

        Neighborhood: West End

        Getting around

        7 / 100
        Car-Dependent
        35 / 100
        Somewhat Bikeable

        Nearby schools

        GreatSchools rating
        Schools provided by the listing agent
        • Elementary: Meadowlark
        • Middle: Ben Steele
        • High: West

        Source: BMTMLS. This data may not be complete. We recommend contacting the local school district to confirm school assignments for this home.

        A local agent can set up tours, give advice and negotiate with sellers.

        Browse local experts

        Similar homes