Skip main navigation
Closed
  • $1,250,000

    5908 Glen Forest Ln, Knoxville, TN 37919

    4beds
    4,849sqft
    Single Family Residence, Residential
    Built in 1969
    1.8 Acres Lot
    $1,258,300 Zestimate®
    $258/sqft
    $4,403 Estimated rent

    Home value

    $1,258,300

    $1.20M - $1.32M

    $4,403/mo

    Zestimate® history
    Loading
    Loading...

    Owner options

    List your home for rent

    $4,403/mo

    Rent Zestimate®

    Find your next renter with Zillow Rental Manager. Plus, with online applications, you can quickly screen prospective tenants – for free.

    Learn more

    $4,403/mo

    Rent Zestimate®

    Refinance and save

    $7,133/mo

    Est. payment

    Refinancing to a lower rate could help reduce your monthly payments and save thousands over the life of the loan.

    See today's rates

    $7,133/mo

    Est. payment

    Explore your selling options

    Work with a Zillow partner agent

    Leverage their expertise and Zillow's premium Showcase listings to get your home seen by more buyers.

    Get started

    List with your own agent

    Get your home in front of millions of buyers by listing it on Zillow.

    Learn how to do it

    Sell it yourself

    Take full control of how buyers see your home on Zillow by listing For Sale by Owner (FSBO).

    List your home

    What's special

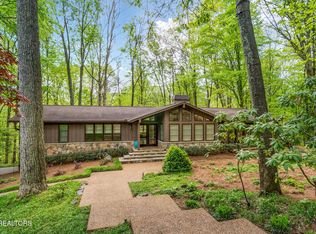
    Enjoy a park-like setting in the Glen Cove community in this stunning custom frame & stone Mid-century masterpiece thoughtfully renovated with unique architectural details in mind . Located on a 1.8 acre woodland paradise site with beautifully manicured lawn and mature landscaped beds, perennial gardens and a canopy of trees. A large moss garden with mountain rocks frames the views from the kitchen/keeping room and dining area.The home features 4849 square ft with a spacious Master bedroom/bath suite on the main level with walk in shower glass enclosure, square Signature porcelain double sinks, an oval soaking tub & a large walk-in closet.The crown jewels are the living rm/library and the stunning great room with stone fireplace -each inviting you to the lovely multi level deck and lush woodland views featuring stunning perennial gardens along the way.

    Zillow last checked:

    Listing updated:

    Listed by:

    Joyce Z. Tapscott 865-584-4000,

    Wallace

    Bought with:

    Mary King, 269086

    Realty Executives Associates

    Source: RealTracs MLS as distributed by MLS GRID,MLS#: 2933199MLS Logo

    Facts & features

    Interior

    Bedrooms & bathrooms
    • Bedrooms: 4
    • Bathrooms: 4
    • Full bathrooms: 4
    Bedroom 1
    • Features: Walk-In Closet(s)
    • Level: Walk-In Closet(s)
    Dining room
    • Features: Formal
    • Level: Formal
    Kitchen
    • Features: Pantry
    • Level: Pantry
    Heating
    • Central, Electric, Heat Pump, Natural Gas, Other
    Cooling
    • Central Air
    Appliances
    • Included: Gas Range, Dishwasher, Disposal, Dryer, Microwave, Range, Refrigerator, Oven, Washer
    • Laundry: Washer Hookup, Electric Dryer Hookup
    Features
    • Flooring: Carpet, Wood, Tile
    • Basement: Finished
    • Number of fireplaces: 3
    • Fireplace features: Gas
    Interior area
    • Total structure area: 4,849
    • Total interior livable area: 4,849 sqft
    • Finished area above ground: 3,044
    • Finished area below ground: 1,805

    Property

    Parking
    • Total spaces: 2
    • Parking features: Garage Door Opener, Attached
    • Attached garage spaces: 2
    Features
    • Levels: Two
    • Patio & porch: Patio, Deck
    Lot
    • Size: 1.8 Acres
    • Dimensions: 175 x 269
    • Features: Cul-De-Sac, Wooded, Other
    Details
    • Parcel number: 134CA023
    • Special conditions: Standard

    Construction

    Type & style
    • Home type: SingleFamily
    • Architectural style: Contemporary
    • Property subtype: Single Family Residence, Residential
    Materials
    • Frame, Stone, Other
    Condition
    • New construction: No
    • Year built: 1969

    Utilities & green energy

    • Utilities for property: Electricity Available

    Community & HOA

    Community
    • Security: Smoke Detector(s)
    • Subdivision: Glen Cove
    HOA
    • Has HOA: Yes
    • HOA fee: $35 annually
    Location
    • Region: Knoxville

    Financial & listing details

    • Price per square foot: $258/sqft
    • Tax assessed value: $837,500
    • Annual tax amount: $2,019
    • Date on market: 7/9/2025
    • Electric utility on property: Yes

    Price history

    DateEventPrice
    5/29/2026Sold$1,250,000+16.3%$258/sqft
    Source: Public Record Report a problem
    8/21/2023Sold$1,075,000+182.7%$222/sqft
    Source: RealTracs MLS as distributed by MLS GRID #2933199 Report a problem
    6/12/2012Sold$380,300-10.3%$78/sqft
    Source: East Tennessee Realtors #791285 Report a problem
    2/29/2012Listed for sale$424,000+14.9%$87/sqft
    Source: Realty Executives Associates #791285 Report a problem
    3/1/2010Sold$369,000$76/sqft
    Source: Public Record Report a problem

    Public tax history

    YearProperty taxesTax assessment
    2025$3,254 $209,375
    2024$3,254 +61.2%$209,375 +61.1%
    2023$2,019 $129,950
    2022$2,019 +5%$129,950 +43.3%
    2021$1,923 $90,700 -75%
    2020$1,923 $362,800
    2019$1,923 $362,800 +2.2%
    2018$1,923 $354,880 +291.3%
    2017$1,923 -7.8%$90,700
    2016$2,085 --
    2015$2,085 +0%--
    2014$2,085 --
    2013$2,085 -51.3%--
    2012$4,277 --
    2011$4,277 $88,725
    2010$4,277 $88,725
    2009$4,277 +8.8%$88,725 +24.1%
    2008$3,931 +0%$71,475
    2007$3,931 $71,475
    2006$3,931 $71,475
    2005$3,931 +4.7%$71,475 +14.5%
    2004$3,753 +6.2%$62,450
    2003$3,535 $62,450
    2002-- $62,450
    2001-- $62,450
    Find assessor info on the county website

    Neighborhood: 37919

    Nearby schools

    GreatSchools rating
    Schools provided by the listing agent
    • Elementary: Sequoyah Elementary
    • Middle: Bearden Middle School
    • High: West High School

    Source: RealTracs MLS as distributed by MLS GRID. This data may not be complete. We recommend contacting the local school district to confirm school assignments for this home.

    Get a cash offer in 3 minutes
    Find out how much your home could sell for in as little as 3 minutes with a no-obligation cash offer.
    Estimated market value
    $1,258,300
    Get a cash offer in 3 minutes
    Find out how much your home could sell for in as little as 3 minutes with a no-obligation cash offer.
    Estimated market value
    $1,258,300