Skip main navigation
Sold for $640,000
  • $640,000

    5908 Harbourwood Pl, Midlothian, VA 23112

    5beds
    3,529sqft
    Single Family Residence
    Built in 1987
    -- sqft lot
    $678,200 Zestimate®
    $181/sqft
    $3,407 Estimated rent

    Home value

    $678,200

    $631,000 - $732,000

    $3,407/mo

    Zestimate® history
    Loading
    Loading...

    Owner options

    List your home for rent

    $3,407/mo

    Rent Zestimate®

    Find your next renter with Zillow Rental Manager. Plus, with online applications, you can quickly screen prospective tenants – for free.

    Learn more

    $3,407/mo

    Rent Zestimate®

    Refinance and save

    $4,038/mo

    Est. payment

    Refinancing to a lower rate could help reduce your monthly payments and save thousands over the life of the loan.

    See today's rates

    $4,038/mo

    Est. payment

    Explore your selling options

    Work with a Zillow partner agent

    Leverage their expertise and Zillow's premium Showcase listings to get your home seen by more buyers.

    Get started

    List with your own agent

    Get your home in front of millions of buyers by listing it on Zillow.

    Learn how to do it

    Sell it yourself

    Take full control of how buyers see your home on Zillow by listing For Sale by Owner (FSBO).

    List your home

    What's special

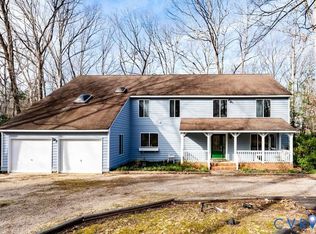
    Seller offering $7500 towards closing costs or improvements!! UNIQUE contemporary home in highly sought after Brandermill. Are you seeking a distinctive home designed for effortless entertaining? Spacious residence boasting over 3500 sqft, 5 bedrooms and a 3 car garage on over half an acre! From the expansive foyer, you'll immediately appreciate the contemporary allure of this dream home. The vaulted living room featuring a wood burning fireplace sets the stage for gatherings with friends and family. Just a few steps down, the large dining room offers serene views and access to the deck and backyard. The kitchen has been tastefully updated and features an island with seating, a pantry, and an eat-in area with access to the deck. It seamlessly connects to the family room, where a gas log fireplace, wet bar, mini fridge, and recessed lighting create an inviting atmosphere. Adjacent to the family room, a spacious sunroom provides the perfect spot for enjoying a peaceful morning coffee. Completing the main level is a generously sized bedroom with a bay window, a fully updated bathroom, and a convenient laundry/mud room connected to the oversized 3 car garage. Upstairs, the elegant master suite offers access to a private deck and boasts an updated bathroom featuring a floating vanity, oversized shower with Bluetooth, freestanding soaking tub, and a large walk-in closet. Also, there are two other spacious bedrooms and a third bedroom with a bay window, all bathed in natural light. A full bath with a skylight completes t upper level. This home exemplifies modern comfort and style, offering ample space and thoughtful details throughout. All of this in the much sought after neighborhood of Harbourwood. Walking distance to reservoir, club house, pool and playground. Close to shopping, grocery stores, and access to 288. Purchaser to verify all info. Although no known defects, fireplaces, chimneys, and flues convey in as-is condition. New roof and downstairs HVAC in 2023 and new HVAC upstairs 2024.

    Zillow last checked:

    Listing updated:

    Listed by:

    Anne Marie Benton 804-248-9019,

    First Choice Realty

    Bought with:

    NON MLS USER MLS

    NON MLS OFFICE

    Source: CVRMLS,MLS#: 2431609MLS LogoOriginating MLS: Central Virginia Regional MLS

    Facts & features

    Interior

    Bedrooms & bathrooms
    • Bedrooms: 5
    • Bathrooms: 3
    • Full bathrooms: 3
    Other
    • Description: Tub & Shower
    • Level: First
    Other
    • Description: Tub & Shower
    • Level: Second
    Heating
    • Electric, Heat Pump, Zoned
    Cooling
    • Heat Pump, Zoned
    Appliances
    • Included: Dishwasher, Electric Water Heater, Microwave, Stove
    Features
    • Wet Bar, Bookcases, Built-in Features, Bedroom on Main Level, Breakfast Area, Bay Window, Ceiling Fan(s), Separate/Formal Dining Room, Eat-in Kitchen, Fireplace, Granite Counters, Kitchen Island, Pantry, Recessed Lighting, Skylights, Walk-In Closet(s)
    • Flooring: Partially Carpeted, Wood
    • Windows: Skylight(s)
    • Basement: Crawl Space
    • Attic: Access Only
    • Has fireplace: Yes
    • Fireplace features: Gas, Wood Burning
    Interior area
    • Total interior livable area: 3,529 sqft
    • Finished area above ground: 3,529

    Property

    Parking
    • Total spaces: 3
    • Parking features: Attached, Direct Access, Garage, Off Street
    • Attached garage spaces: 3
    Features
    • Levels: Two
    • Stories: 2
    • Patio & porch: Deck
    • Pool features: None
    Details
    • Parcel number: 727674229300000

    Construction

    Type & style
    • Home type: SingleFamily
    • Architectural style: Contemporary
    • Property subtype: Single Family Residence
    Materials
    • Cedar, Drywall, Frame
    • Roof: Shingle
    Condition
    • Resale
    • New construction: No
    • Year built: 1987

    Utilities & green energy

    • Sewer: None
    • Water: Public
    • Utilities for property: Sewer Not Available

    Community & HOA

    Community
    • Features: Home Owners Association, Playground, Trails/Paths
    • Subdivision: Harbourwood
    HOA
    • Has HOA: Yes
    • Services included: Clubhouse, Common Areas, Pool(s)
    • HOA fee: $212 quarterly
    Location
    • Region: Midlothian

    Financial & listing details

    • Price per square foot: $181/sqft
    • Tax assessed value: $469,900
    • Annual tax amount: $4,229
    • Date on market: 1/20/2026
    • Ownership: Individuals
    • Ownership type: Sole Proprietor

    Price history

    DateEventPrice
    2/7/2025Sold$640,000$181/sqft
    Source: CVRMLS #2431609 Report a problem
    12/12/2024Pending sale$640,000$181/sqft
    Source: CVRMLS #2431609 Report a problem
    12/12/2024Listed for sale$640,000$181/sqft
    Source: CVRMLS #2431609 Report a problem
    12/7/2024Listing removed$640,000$181/sqft
    Source: CVRMLS #2424578 Report a problem
    12/4/2024Pending sale$640,000$181/sqft
    Source: CVRMLS #2424578 Report a problem
    10/18/2024Price change$640,000-1.5%$181/sqft
    Source: CVRMLS #2424578 Report a problem
    9/29/2024Price change$649,950-2.2%$184/sqft
    Source: CVRMLS #2424578 Report a problem
    9/20/2024Listed for sale$664,900$188/sqft
    Source: CVRMLS #2424578 Report a problem
    9/7/2024Listing removed$664,900$188/sqft
    Source: CVRMLS #2415430 Report a problem
    9/3/2024Price change$664,900-1.5%$188/sqft
    Source: CVRMLS #2415430 Report a problem
    7/5/2024Price change$675,000-3.6%$191/sqft
    Source: CVRMLS #2415430 Report a problem
    6/15/2024Listed for sale$699,950+101.7%$198/sqft
    Source: CVRMLS #2415430 Report a problem
    1/27/2015Sold$347,000+0.6%$98/sqft
    Source: CVRMLS #1432099 Report a problem
    12/10/2014Listed for sale$345,000+5.5%$98/sqft
    Source: Richmond Equity Ventures, LLC #1432099 Report a problem
    7/18/2013Sold$327,000-2.4%$93/sqft
    Source: CVRMLS #1309798 Report a problem
    4/17/2013Listed for sale$335,000$95/sqft
    Source: Hometown Realty Services #1309798 Report a problem

    Public tax history

    YearProperty taxesTax assessment
    2025$4,970 +17.5%$558,400 +18.8%
    2024$4,229 +3.9%$469,900 +5.1%
    2023$4,070 +6%$447,300 +7.2%
    2022$3,838 +2.1%$417,200 +5.5%
    2021$3,758 +3%$395,600 +3%
    2020$3,648 -2.5%$384,000 -2.5%
    2019$3,741 +2.2%$393,800 +3.6%
    2018$3,662 +6.7%$380,200 +1.2%
    2017$3,431 $375,800 +5.9%
    2016$3,431 +6.1%$354,800 +6.1%
    2015$3,235 +2%$334,400 +1.2%
    2014$3,172 $330,400 +3.8%
    2013-- $318,300 -0.8%
    2012-- $320,800 -4.8%
    2011-- $336,900 -0.5%
    2010-- $338,700 -4.9%
    2009-- $356,000 -4.6%
    2008-- $373,300 +12.5%
    2007-- $331,800 +28.2%
    2005-- $258,900 +5.4%
    2004-- $245,700 +5.5%
    2003-- $233,000 +2.7%
    2002-- $226,800 +3.8%
    2001-- $218,500
    Find assessor info on the county website

    Neighborhood: 23112

    Nearby schools

    GreatSchools rating
    Schools provided by the listing agent
    • Elementary: Clover Hill
    • Middle: Swift Creek
    • High: Clover Hill

    Source: CVRMLS. This data may not be complete. We recommend contacting the local school district to confirm school assignments for this home.

    Get a cash offer in 3 minutes
    Find out how much your home could sell for in as little as 3 minutes with a no-obligation cash offer.
    Estimated market value
    $678,200
    Get a cash offer in 3 minutes
    Find out how much your home could sell for in as little as 3 minutes with a no-obligation cash offer.
    Estimated market value
    $678,200