Welcome to Home to TRIO RANCH! One of Stillwater’s most desirable rural neighborhoods, all paved roads and conveniently located between both Oklahoma State & Langston Universities. A quality-built home offering 4 bedrooms and 2.5 bathrooms. This home is better than new with energy efficient features and many custom upgrades/installations already completed. Designed in the modern farmhouse style that sits proudly atop the .52 acre corner lot. Your guests will notice the lovely landscape as they approach the welcoming front door. Upon entering, this home is quick to impress featuring an open concept great room, tall ceilings, recessed lighting, ceiling fan, wood-look tile flooring and neutral colors throughout. The spacious living room features a dramatic fireplace wall with the addition of a custom shaker-style board & batten over-mantle and adjustable built-in open display shelves with bench seating. Large energy efficient double paned windows flood the space with natural light and views of the beautiful privacy fenced back yard. Next, your eyes are drawn to the kitchen with floor to ceiling custom hood and cabinets also in the shaker style, granite, subway backsplash, under mount lighting, stainless steel appliances and useful walk-in pantry. However, the large granite topped island with divided sink, pendant lighting and seating for 4 is the real centerpiece of this cook’s kitchen! This home has an extra half bath. You will appreciate the existence of this bath; separate and privately located close to living room for guests. The dining room is open to the kitchen and great room but has its own distinct area with coordinating hanging light fixture and large double windows with more beautiful backyard views. Primary bedroom features tall ceilings, recessed lighting, ceiling fan, light neutral carpeting and 2 large windows. Primary bath includes shaker style cabinet vanity with double sink and granite top. Deep soaking Jetta brand tub with large translucent window, large tile flooring, walk-in shower with floor to ceiling tile and private toilet closet. Primary closet is like its own room, custom designed to maximize the floor to ceiling hanging and open shelved clothing storage capacity. Bright LED lighting, plush carpeting and full-length mirror make dressing a daily pleasure! Laundry room with more granite topped shaker style cabinets, stainless utility sink with integrated faucet-sprayer, tile flooring and well-lit recessed lights is an owner’s dream. This laundry is its own separate room that can be closed off and out of view. Conveniently located between kitchen and primary closet to help keep things efficient and organized. Another special custom feature to this laundry room is yet another lighted walk-in closet! On the opposite side of the home you’ll find the 3 additional bedrooms, with neutral carpeting, lighted ceiling fans, tall ceilings and large windows. Customized closets (2 have lighted walk-in closets), all 3 have lots of hanging rods and sturdy wooden open cubbies for folded or basket storage. Full Bath in this hallway offers shaker style vanity with granite top, double sinks, tile flooring and tub/shower combo. Mud room area with shaker style open storage for hanging jackets and seating. Making this the perfect out of the way “drop zone”. Oversized 2 car garage has insulated garage door with opener and keyless pad entry. Walk thru door to outside with retraceable screen storm door. Workshop/hobby area with tons of oak cabinets, countertop, under mount lighting and power strips. Separate hot water tank closet with easy access to main house water shut off. The driveway was expanded and easily allows for 4 plus vehicle parking. Large covered back patio accessed from the living room. A 16’ x 20’ Better Built loft Barn with power was added to the back yard, painted and roofed to compliment the main home. Don’t pass up the opportunity to see this beautiful home! This is a must see!
Sold for $436,500
$436,500
5908 Haydans Brk, Stillwater, OK 74074
4beds
2,380sqft
Single Family Residence
Built in 2023
0.52 Acres Lot
$440,000 Zestimate®
$183/sqft
$2,655 Estimated rent
Home value
$440,000
$365,000 - $528,000
$2,655/mo
Zestimate® history
Owner options
List your home for rent
$2,655/mo
Rent Zestimate®
Find your next renter with Zillow Rental Manager. Plus, with online applications, you can quickly screen prospective tenants – for free.
$2,655/mo
Rent Zestimate®
Refinance and save
$2,133/mo
Est. payment
Refinancing to a lower rate could help reduce your monthly payments and save thousands over the life of the loan.
$2,133/mo
Est. payment
Explore your selling options
Work with a Zillow partner agent
Leverage their expertise and Zillow's premium Showcase listings to get your home seen by more buyers.
Get startedList with your own agent
Get your home in front of millions of buyers by listing it on Zillow.
Learn how to do itSell it yourself
Take full control of how buyers see your home on Zillow by listing For Sale by Owner (FSBO).
List your homeWhat's special
Lovely landscapeModern farmhouse styleKeyless pad entryWood-look tile flooringPrivate toilet closetNeutral colors throughoutStainless steel appliances
Zillow last checked:
Listing updated:
Listed by:
Kim Sweeden 405-747-4936,
Fisher Provence, REALTORS
Bought with:
Kasey Bullock
Bullock Home and Land
Source: Stillwater MLS,MLS#: 133818
Facts & features
Interior
Bedrooms & bathrooms
- Bedrooms: 4
- Bathrooms: 3
- Full bathrooms: 2
- 1/2 bathrooms: 1
Rooms
- Room types: Dining Room, Utility Room, Living Room
Bedroom
- Description: Split Arrangment
Dining room
- Description: Off Of The Kitchen
Kitchen
- Description: Large Island
Living room
- Description: Fireplace
Heating
- Heat Pump, Electric
Cooling
- Central Air
Appliances
- Included: Microwave, Oven, Cooktop, Range Hood, Dishwasher, Disposal
Features
- Has basement: No
- Has fireplace: Yes
- Fireplace features: Fireplace
Interior area
- Total structure area: 2,380
- Total interior livable area: 2,380 sqft
Property
Parking
- Total spaces: 2
- Parking features: Attached, Garage Door Opener
- Attached garage spaces: 2
Features
- Levels: One
- Stories: 1
- Patio & porch: Patio
- Fencing: Back Yard,Wood
Lot
- Size: 0.52 Acres
- Dimensions: .52 acm/l
- Features: Corner Lot
Details
- Additional structures: Outbuilding
- Zoning description: NONE
Construction
Type & style
- Home type: SingleFamily
- Property subtype: Single Family Residence
Materials
- Brick Veneer, Wood Siding
- Foundation: Slab
- Roof: Composition
Condition
- Year built: 2023
Utilities & green energy
- Electric: Rural
- Sewer: Aerobic Septic
- Water: Rural
Community & HOA
Community
- Subdivision: Trio Ranch
HOA
- Has HOA: Yes
Location
- Region: Stillwater
Financial & listing details
- Price per square foot: $183/sqft
- Annual tax amount: $4,655
- Date on market: 3/1/2026
- Road surface type: Paved
Price history
| Date | Event | Price |
|---|---|---|
| 4/10/2026 | Sold | $436,500-1.4%$183/sqft |
Source:  Stillwater MLS #133818 Report a problem Stillwater MLS #133818 Report a problem | ||
| 3/19/2026 | Pending sale | $442,500$186/sqft |
Source: Stillwater MLS #133818 Report a problem | ||
| 3/1/2026 | Listed for sale | $442,5000%$186/sqft |
Source: Stillwater MLS #133818 Report a problem | ||
| 2/27/2026 | Listing removed | -- |
Source: Owner Report a problem | ||
| 1/26/2026 | Listed for sale | $442,680+6.3%$186/sqft |
Source: Owner Report a problem | ||
| 1/3/2023 | Sold | $416,500$175/sqft |
Source: Stillwater MLS #126630 Report a problem | ||
| 10/25/2022 | Pending sale | $416,500+996.1%$175/sqft |
Source: Stillwater MLS #126630 Report a problem | ||
| 2/26/2021 | Sold | $38,000$16/sqft |
Source: Stillwater MLS #117575 Report a problem | ||
Public tax history
Tax history is unavailable.
Neighborhood: 74074
Nearby homes
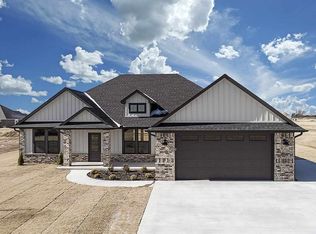
- $416,2004 bd2 ba2.2k sqft5916 Haydans Brk, Stillwater, OK 74074Off Market
- $--0.5 Acres5914 Hallies, Stillwater, OK 74074Off Market
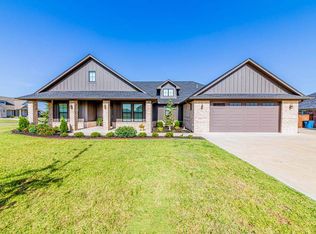
- $425,0004 bd2 ba2.3k sqft5909 Haydans Brk, Stillwater, OK 74074Sold
- $380,0003 bd2 ba2k sqft5924 Haydans Brk, Stillwater, OK 74074Sold

- $350,0004 bd2 ba2k sqft5915 Hallie Mdws, Stillwater, OK 74074Sold
- $400,0004 bd2 ba2.3k sqft5909 S Haydans Brk, Stillwater, OK 74074Sold
- $--0.5 Acres6013 Hallies, Stillwater, OK 74074Off Market
- $355,0003 bd2 ba2.1k sqft6006 Haydans Brk, Stillwater, OK 74074Sold
Nearby schools
GreatSchools rating
- 9/10Perkins-Tryon Elementary SchoolGrades: PK-2Distance: 6.5 mi
- 5/10Perkins-Tryon Middle SchoolGrades: 6-8Distance: 6.1 mi
- 7/10Perkins-Tryon High SchoolGrades: 9-12Distance: 5.8 mi
Schools provided by the listing agent
- District: Perkins School District
Source: Stillwater MLS. This data may not be complete. We recommend contacting the local school district to confirm school assignments for this home.


Get pre-qualified for a loan
At Zillow Home Loans, we can pre-qualify you in as little as 5 minutes with no impact to your credit score.An equal housing lender. NMLS #10287.
- Oklahoma
- Payne County
- Stillwater
- 74074
- 5908 Haydans Brk
Nearby cities
Nearby neighborhoods
Nearby zip codes
Other Stillwater Topics
