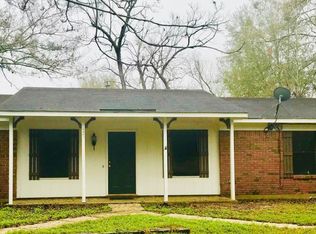
1xSS. 3 bedroom 2 bath with large sunroom on 1 acre.
Pending
$75,000
5908 Heatherwood Ct, Mobile, AL 36618
3beds
1,634sqft
Single Family Residence, Residential
Built in 1978
1 Acres Lot
$-- Zestimate®
$46/sqft
$-- HOA
What's special
Large sunroom
- 39 days
- 71
- 0
Zillow last checked:
Listing updated:
Listed by:
Shaun Foster 251-487-6056,
Keller Williams Mobile
Source: GCMLS,MLS#: 7811998
Facts & features
Interior
Bedrooms & bathrooms
- Bedrooms: 3
- Bathrooms: 2
- Full bathrooms: 2
Heating
- Central
Cooling
- Ceiling Fan(s), Central Air
Appliances
- Included: Dishwasher, Electric Range
- Laundry: Laundry Room
Features
- Walk-In Closet(s)
- Flooring: Carpet
- Windows: None
- Basement: None
- Has fireplace: No
- Fireplace features: None
Interior area
- Total structure area: 1,634
- Total interior livable area: 1,634 sqft
Property
Parking
- Total spaces: 1
- Parking features: Carport
- Carport spaces: 1
Accessibility
- Accessibility features: None
Features
- Levels: One
- Patio & porch: Front Porch
- Exterior features: Other
- Pool features: None
- Spa features: None
- Fencing: Back Yard
- Has view: Yes
- View description: City
- Waterfront features: None
Lot
- Size: 1 Acres
- Features: Back Yard
Details
- Additional structures: None
- Parcel number: 2802041000059
Construction
Type & style
- Home type: SingleFamily
- Architectural style: Traditional
- Property subtype: Single Family Residence, Residential
Materials
- Foundation: Slab
- Roof: Shingle
Condition
- Year built: 1978
Utilities & green energy
- Electric: None
- Sewer: Public Sewer
- Water: Public
- Utilities for property: Electricity Available
Green energy
- Energy efficient items: None
Community & HOA
Community
- Features: None
- Subdivision: Carlisle
Location
- Region: Mobile
Financial & listing details
- Price per square foot: $46/sqft
- Tax assessed value: $113,100
- Date on market: 7/28/2026
- Electric utility on property: Yes
- Road surface type: Asphalt
Estimated market value
Not available
Estimated sales range
Not available
Not available
Price history
| Date | Event | Price |
|---|---|---|
| 7/28/2026 | Pending sale | $75,000$46/sqft |
Source:  GCMLS #7811998 Report a problem GCMLS #7811998 Report a problem | ||
| 7/28/2026 | Listed for sale | $75,000-12.7%$46/sqft |
Source: GCMLS #7811998 Report a problem | ||
| 12/3/2003 | Sold | $85,900$53/sqft |
Source: Public Record Report a problem | ||
Public tax history
| Year | Property taxes | Tax assessment |
|---|---|---|
| 2025 | -- | $11,320 +3.9% |
| 2024 | -- | $10,900 +21.7% |
| 2023 | -- | $8,960 +6.7% |
| 2022 | -- | $8,400 |
| 2021 | -- | $8,400 -0.2% |
| 2020 | -- | $8,420 |
| 2019 | -- | $8,420 +6.3% |
| 2018 | -- | $7,920 +4.2% |
| 2017 | -- | $7,600 +10.5% |
| 2016 | -- | $6,880 -3.1% |
| 2013 | -- | $7,100 -21.1% |
| 2010 | -- | $9,000 +43.8% |
| 2003 | $331 | $6,260 |
| 2002 | $331 +36.1% | $6,260 +28.3% |
| 2001 | $243 +31.8% | $4,880 |
| 2000 | $184 | $4,880 |
Find assessor info on the county website
Monthly payment
Est. payment
Payment breakdown
Explore the cost of this home by adjusting the details. Changes won't be saved.Climate risks
Neighborhood: Colonial Heights
Nearby schools
Schools provided by the listing agent
- Elementary: Orchard
- Middle: CL Scarborough
- High: Mattie T Blount
Source: GCMLS. This data may not be complete. We recommend contacting the local school district to confirm school assignments for this home.
Similar homes
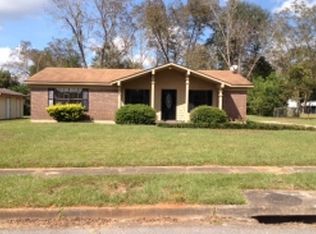
- $75,8004 bd2 ba2.4k sqft2151 Clement St, Mobile, AL 36617For Sale
 MLS ID #7740762, Heidi Hall, IXL Real Estate LLC. GCMLS
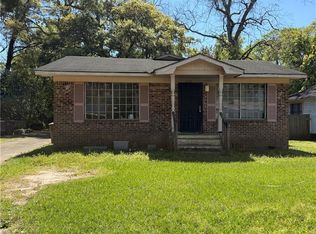
 - $79,9005 bd2 ba1.3k sqft2708 Edgewood St, Mobile, AL 36607For Sale
 MLS ID #7805571, Ashley Martin, eXp Realty Port City Group. GCMLS
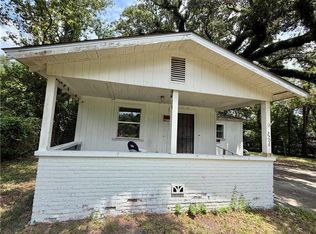
 - $90,0003 bd1 ba1.2k sqft610 Dauphin Island Pkwy, Mobile, AL 36606For Sale
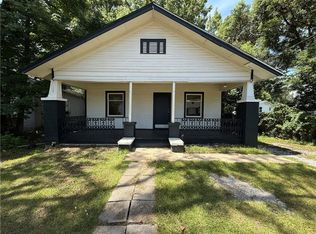 MLS ID #7831347, Rameh Dickens Khazen, Bellator Real Estate LLC Mobile. GCMLS
 - $85,0003 bd2 ba1.6k sqft843 Bryant St, Mobile, AL 36608For Sale
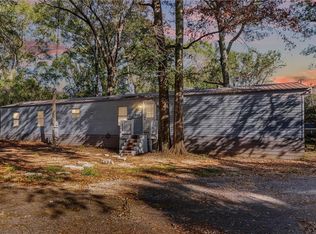 MLS ID #7681617, Malcolm Seals, TerrDomus LLC. GCMLS
 - $89,9004 bd1 ba1.6k sqft2875 Valier Dr, Mobile, AL 36618For Sale
 MLS ID #21441326, Tery Sherer, Keller Williams Homewood. GALMLS
