Luxury Living in Highly Desirable Windhaven
Nestled on a tranquil cul-de-sac, this impeccably remodeled 4-bedroom, 3.5-bath home blends modern elegance with everyday comfort. From the moment you step inside, your are welcomed with soaring two-story ceilings, sleek design, and abundant natural light. A cozy sitting area off the entry sets the tone - perfect as a wine room, intimate reading nook, or gathering space. The thoughtfully designed floor plan offers exceptional flexibility, featuring a private study (or 5th bedroom), an elegant dining room, and 2 full bathrooms downstairs. The heart of the home is the stunning living room which overlooks the back yard & features a cozy fireplace. The bright & airy chef’s kitchen is a dream, boasting marble countertops, ample workspace, stainless steel appliances, a gas cooktop, dual ovens, and a walk-in pantry. A casual breakfast area, bathed in natural light, provides the perfect spot for morning coffee, while the dining room is ideal for hosting. The primary suite is a true retreat, complete with a spa-like ensuite featuring a freestanding soaking tub, an oversized shower, granite counters, & a custom walk-in closet. The downstairs study, w fresh paint & new carpet, can easily serve as a fifth bedroom. Upstairs, brand-new carpeting leads to 3 spacious bedrooms, each w generous walk-in closets. The expansive game room & versatile bonus room—ideal as a media room, second office, playroom, or gym—offer endless entertainment possibilities. Step outside to a show stopper of a backyard featuring a covered outdoor kitchen & living area, a beautiful pool & lush landscaping. Spacious 3-car garage. Perfectly positioned just minutes from major hospitals, DNT, 121, GB, and top employment hubs, this home offers easy access to upscale shopping, dining, parks, and entertainment. Don’t miss the chance to make this exceptional property your own!
Sold
Street View
Price Unknown
5908 Kent Ct, Plano, TX 75093
4beds
3,816sqft
Single Family Residence
Built in 1999
0.26 Acres Lot
$1,291,300 Zestimate®
$--/sqft
$5,461 Estimated rent
Home value
$1,291,300
$1.21M - $1.38M
$5,461/mo
Zestimate® history
Owner options
List your home for rent
$5,461/mo
Rent Zestimate®
Find your next renter with Zillow Rental Manager. Plus, with online applications, you can quickly screen prospective tenants – for free.
$5,461/mo
Rent Zestimate®
Refinance and save
$510/mo
Est. payment
Refinancing to a lower rate could help reduce your monthly payments and save thousands over the life of the loan.
$510/mo
Est. payment
Explore your selling options
Work with a Zillow partner agent
Leverage their expertise and Zillow's premium Showcase listings to get your home seen by more buyers.
Get startedList with your own agent
Get your home in front of millions of buyers by listing it on Zillow.
Learn how to do itSell it yourself
Take full control of how buyers see your home on Zillow by listing For Sale by Owner (FSBO).
List your homeWhat's special
Beautiful poolCozy fireplaceAbundant natural lightStainless steel appliancesAmple workspaceGranite countersSpacious bedrooms
Zillow last checked:
Listing updated:
Listed by:
Carol Thompson 0662651 972-599-7000,
Keller Williams Legacy 972-599-7000
Bought with:
Craig Bradshaw
RE/MAX DFW Associates IV
Source: NTREIS,MLS#: 20865435
Facts & features
Interior
Bedrooms & bathrooms
- Bedrooms: 4
- Bathrooms: 4
- Full bathrooms: 3
- 1/2 bathrooms: 1
Primary bedroom
- Features: Ceiling Fan(s), Dual Sinks, Double Vanity, En Suite Bathroom, Linen Closet, Sitting Area in Primary, Separate Shower, Walk-In Closet(s)
- Level: First
- Dimensions: 19 x 15
Bedroom
- Features: Ceiling Fan(s), En Suite Bathroom, Walk-In Closet(s)
- Level: Second
- Dimensions: 12 x 11
Bedroom
- Features: En Suite Bathroom, Walk-In Closet(s)
- Level: Second
- Dimensions: 12 x 11
Bedroom
- Features: Ceiling Fan(s), En Suite Bathroom, Walk-In Closet(s)
- Level: Second
- Dimensions: 13 x 12
Bonus room
- Features: Built-in Features
- Level: Second
- Dimensions: 16 x 18
Breakfast room nook
- Level: First
- Dimensions: 14 x 13
Dining room
- Level: First
- Dimensions: 14 x 13
Family room
- Level: First
- Dimensions: 18 x 19
Game room
- Level: Second
- Dimensions: 18 x 17
Kitchen
- Features: Breakfast Bar, Built-in Features, Butler's Pantry, Eat-in Kitchen, Granite Counters, Kitchen Island, Walk-In Pantry
- Level: First
- Dimensions: 15 x 13
Living room
- Features: Fireplace
- Level: First
- Dimensions: 13 x 13
Office
- Features: Built-in Features, Ceiling Fan(s)
- Level: First
- Dimensions: 12 x 16
Heating
- Central, Natural Gas, Zoned
Cooling
- Central Air, Ceiling Fan(s), Electric, Zoned
Appliances
- Included: Built-In Refrigerator, Double Oven, Dishwasher, Gas Cooktop, Disposal, Microwave
Features
- Built-in Features, Decorative/Designer Lighting Fixtures, Double Vanity, Eat-in Kitchen, Kitchen Island, Open Floorplan, Pantry, Cable TV, Walk-In Closet(s), Wired for Sound
- Flooring: Carpet, Tile, Wood
- Windows: Window Coverings
- Has basement: No
- Number of fireplaces: 1
- Fireplace features: Gas Starter, Wood Burning
Interior area
- Total interior livable area: 3,816 sqft
Property
Parking
- Total spaces: 3
- Parking features: Garage Faces Rear
- Attached garage spaces: 3
Features
- Levels: Two
- Stories: 2
- Patio & porch: Covered
- Exterior features: Private Yard, Rain Gutters
- Pool features: None
- Fencing: Wood
Lot
- Size: 0.26 Acres
- Features: Corner Lot, Interior Lot, Landscaped, Few Trees
Details
- Parcel number: R400100J01501
Construction
Type & style
- Home type: SingleFamily
- Architectural style: Traditional,Detached
- Property subtype: Single Family Residence
Materials
- Brick, Stone Veneer
- Foundation: Slab
- Roof: Composition
Condition
- Year built: 1999
Utilities & green energy
- Sewer: Public Sewer
- Water: Public
- Utilities for property: Natural Gas Available, Sewer Available, Separate Meters, Water Available, Cable Available
Community & HOA
Community
- Features: Curbs
- Security: Security System
- Subdivision: Windhaven Sec Six
HOA
- Has HOA: Yes
- Services included: Maintenance Grounds
- HOA fee: $510 annually
- HOA name: First Service Residential
- HOA phone: 214-984-6576
Location
- Region: Plano
Financial & listing details
- Tax assessed value: $1,016,588
- Annual tax amount: $14,445
- Date on market: 3/28/2025
- Cumulative days on market: 2 days
- Listing terms: Cash,Conventional
Price history
| Date | Event | Price |
|---|---|---|
| 4/28/2025 | Sold | -- |
Source: NTREIS #20865435 Report a problem | ||
| 4/7/2025 | Pending sale | $1,200,000$314/sqft |
Source: NTREIS #20865435 Report a problem | ||
| 3/31/2025 | Contingent | $1,200,000$314/sqft |
Source: NTREIS #20865435 Report a problem | ||
| 3/28/2025 | Listed for sale | $1,200,000$314/sqft |
Source: NTREIS #20865435 Report a problem | ||
Public tax history
| Year | Property taxes | Tax assessment |
|---|---|---|
| 2025 | $13,464 +8.2% | $939,854 +10% |
| 2024 | $12,444 +9.1% | $854,413 +10% |
| 2023 | $11,410 -7.2% | $776,739 +10% |
| 2022 | $12,290 +2.6% | $706,126 +10% |
| 2021 | $11,982 -5.3% | $641,933 -4.7% |
| 2020 | $12,649 -4.7% | $673,727 -3.8% |
| 2019 | $13,272 -1.9% | $700,452 +3.9% |
| 2018 | $13,528 +8.1% | $674,339 +4.9% |
| 2017 | $12,517 | $642,645 +3.7% |
| 2016 | $12,517 +14.7% | $619,964 +11.2% |
| 2015 | $10,914 | $557,459 +7.4% |
| 2014 | $10,914 | $519,163 -1.1% |
| 2013 | -- | $524,976 +2.6% |
| 2012 | -- | $511,763 -2% |
| 2011 | -- | $522,177 -2.3% |
| 2010 | -- | $534,702 -1.6% |
| 2009 | -- | $543,501 -3.3% |
| 2008 | -- | $562,307 +8.1% |
| 2007 | -- | $520,000 +4.4% |
| 2006 | -- | $498,000 +8.3% |
| 2005 | -- | $460,000 +3.5% |
| 2004 | -- | $444,570 -4.1% |
| 2003 | -- | $463,496 +6.4% |
| 2002 | -- | $435,689 +10.2% |
| 2001 | -- | $395,406 +3% |
| 2000 | -- | $383,776 |
Find assessor info on the county website
Neighborhood: Windhaven Farm
Nearby homes
- $981,4005 bd4 ba4k sqft5904 Kent Ct, Plano, TX 75093Off Market
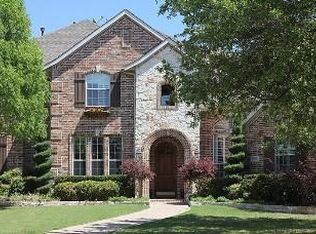
- $859,5005 bd4 ba3.2k sqft5909 Woodwind Dr, Plano, TX 75093Off Market

- $1,042,6005 bd5 ba4.6k sqft5913 Woodwind Dr, Plano, TX 75093Off Market
- $825,1005 bd3 ba3.5k sqft5905 Woodwind Dr, Plano, TX 75093Off Market
- $847,1004 bd3 ba3.6k sqft5813 Toppingham St, Plano, TX 75093Off Market
- $1,058,1005 bd4 ba4.4k sqft5900 Kent Ct, Plano, TX 75093Off Market
- $859,0005 bd3 ba3.8k sqft5817 Toppingham St, Plano, TX 75093Off Market
- $871,6005 bd4 ba3.7k sqft5809 Toppingham St, Plano, TX 75093Off Market
Nearby schools
GreatSchools rating
- 7/10Brinker Elementary SchoolGrades: K-5Distance: 0.4 mi
- 6/10Renner Middle SchoolGrades: 6-8Distance: 0.6 mi
- 8/10Plano West Senior High SchoolGrades: 11-12Distance: 0.8 mi
Schools provided by the listing agent
- Elementary: Brinker
- Middle: Renner
- High: Shepton
- District: Plano ISD
Source: NTREIS. This data may not be complete. We recommend contacting the local school district to confirm school assignments for this home.
Get a cash offer in 3 minutes
Find out how much your home could sell for in as little as 3 minutes with a no-obligation cash offer.
Estimated market value
$1,291,300
Get a cash offer in 3 minutes
Find out how much your home could sell for in as little as 3 minutes with a no-obligation cash offer.
Estimated market value
$1,291,300
- Texas
- Collin County
- Plano
- 75093
- Windhaven Farm
- 5908 Kent Ct
