Skip main navigation
Closed
  • $950,000

    5908 Kildeer Ct, Long Grove, IL 60047

    5beds
    3,700sqft
    Single Family Residence
    Built in 1989
    1.02 Acres Lot
    $1,131,400 Zestimate®
    $257/sqft
    $5,831 Estimated rent

    Home value

    $1,131,400

    $1.07M - $1.20M

    $5,831/mo

    Zestimate® history
    Loading
    Loading...

    Owner options

    List your home for rent

    $5,831/mo

    Rent Zestimate®

    Find your next renter with Zillow Rental Manager. Plus, with online applications, you can quickly screen prospective tenants – for free.

    Learn more

    $5,831/mo

    Rent Zestimate®

    Refinance and save

    $8,597/mo

    Est. payment

    Refinancing to a lower rate could help reduce your monthly payments and save thousands over the life of the loan.

    See today's rates

    $8,597/mo

    Est. payment

    Explore your selling options

    Work with a Zillow partner agent

    Leverage their expertise and Zillow's premium Showcase listings to get your home seen by more buyers.

    Get started

    List with your own agent

    Get your home in front of millions of buyers by listing it on Zillow.

    Learn how to do it

    Sell it yourself

    Take full control of how buyers see your home on Zillow by listing For Sale by Owner (FSBO).

    List your home

    What's special

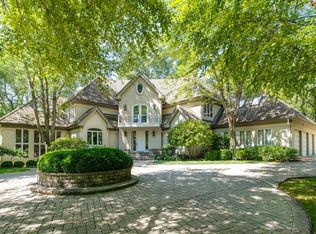
    If you are looking for a beautifully appointed home in Stevenson High School District, this could be the perfect move-in ready retreat for you! This stunning home on a gorgeous tree lined lot is located in Heron's Landing of Long Grove, the only neighborhood in Long Grove with City Water. As you step inside, natural light floods the stunning 2-story foyer, welcoming you into a spacious living environment. The elegant living and dining rooms are perfectly positioned on either side, setting the stage for sophisticated gatherings. The recently updated open kitchen concept features a multi-level center island, quartz countertops, a charming herringbone backsplash, and top-of-the-line stainless steel Sub-Zero and KitchenAid appliances. Adjacent to the kitchen, a generous casual dining area invites you to enjoy leisurely meals. Unwind in the soaring 2-story family room, enhanced by a cozy fireplace, custom lighted built-ins, and skylights that infuse the space with warmth and character. Conveniently located on the main level, there is a versatile office/bedroom and full bath as well as a a beautiful powder room and spacious mudroom with washer and dryer, a slop sink, and quartz countertops. The second floor presents four generously proportioned bedrooms, including the luxurious Primary Suite. Step into spa bath featuring an exquisite soaking tub, full-body and rain shower that doubles as a steam shower with aromatherapy, and revel in the comfort of heated floors. The primary suite also features a walk-in closet with a custom-designed center island and ample storage. Three additional bedrooms as well as a hall bath grace the upstairs. The lower level offers approximately 1500 square feet of fully finished living space, including a recreation room, a bedroom, an office/exercise room, and another full bathroom. The home is further enhanced by numerous updates, including new windows throughout, a circular driveway, a front stoop and walkway, a furnace, an air conditioning unit, a Generac generator, wood floors, custom window treatments, light fixtures, a washer and dryer, a composite deck, and freshly mulched landscaping. Prepare to embrace the great outdoors in your very own backyard oasis. Discover the brand new multi-level composite deck, adorned with illuminated stairs that lead to a majestic tree-lined yard, where a custom-designed gas fire pit awaits. Experience cozy winters and spectacular summers in this Long Grove haven. Don't miss this incredible opportunity to make this move-in ready home your own.

    Zillow last checked:

    Listing updated:

    Listing courtesy of:

    Judy Greenberg 847-306-6145,

    Compass

    Bought with:

    Tracey Larsen, CNC

    Coldwell Banker Realty

    Source: MRED as distributed by MLS GRID,MLS#: 11798925MLS Logo

    Facts & features

    Interior

    Bedrooms & bathrooms
    • Bedrooms: 5
    • Bathrooms: 4
    • Full bathrooms: 4
    Primary bedroom
    • Features: Flooring (Carpet), Window Treatments (Blinds, Curtains/Drapes), Bathroom (Full)
    • Level: Second
    • Area: 247 Square Feet
    • Dimensions: 19X13
    Bedroom 2
    • Features: Flooring (Carpet), Window Treatments (Shades)
    • Level: Second
    • Area: 221 Square Feet
    • Dimensions: 17X13
    Bedroom 3
    • Features: Flooring (Carpet)
    • Level: Second
    • Area: 420 Square Feet
    • Dimensions: 28X15
    Bedroom 4
    • Features: Flooring (Carpet), Window Treatments (Blinds)
    • Level: Second
    • Area: 210 Square Feet
    • Dimensions: 15X14
    Bedroom 5
    • Features: Window Treatments (Blinds)
    • Level: Basement
    • Area: 168 Square Feet
    • Dimensions: 14X12
    Dining room
    • Features: Flooring (Hardwood)
    • Level: Main
    • Area: 195 Square Feet
    • Dimensions: 15X13
    Eating area
    • Features: Flooring (Hardwood), Window Treatments (Blinds)
    • Level: Main
    • Area: 153 Square Feet
    • Dimensions: 17X9
    Exercise room
    • Features: Flooring (Carpet)
    • Level: Basement
    • Area: 156 Square Feet
    • Dimensions: 13X12
    Family room
    • Features: Flooring (Hardwood), Window Treatments (Shades)
    • Level: Main
    • Area: 345 Square Feet
    • Dimensions: 23X15
    Foyer
    • Features: Flooring (Hardwood)
    • Level: Main
    • Area: 117 Square Feet
    • Dimensions: 13X9
    Kitchen
    • Features: Kitchen (Eating Area-Breakfast Bar, Eating Area-Table Space, Island, Pantry-Closet), Flooring (Hardwood), Window Treatments (Blinds)
    • Level: Main
    • Area: 196 Square Feet
    • Dimensions: 14X14
    Laundry
    • Features: Flooring (Vinyl), Window Treatments (Blinds)
    • Level: Main
    • Area: 184 Square Feet
    • Dimensions: 23X8
    Living room
    • Features: Flooring (Hardwood)
    • Level: Main
    • Area: 247 Square Feet
    • Dimensions: 19X13
    Office
    • Features: Window Treatments (Blinds)
    • Level: Main
    • Area: 121 Square Feet
    • Dimensions: 11X11
    Other
    • Features: Flooring (Carpet), Window Treatments (Blinds)
    • Level: Basement
    • Area: 595 Square Feet
    • Dimensions: 35X17
    Heating
    • Natural Gas, Sep Heating Systems - 2+, Indv Controls, Zoned, Radiant Floor
    Cooling
    • Central Air, Zoned
    Appliances
    • Included: Double Oven, Microwave, Dishwasher, High End Refrigerator, Washer, Dryer, Disposal, Stainless Steel Appliance(s), Cooktop, Oven
    • Laundry: Main Level, Gas Dryer Hookup, Laundry Chute, Sink
    Features
    • Cathedral Ceiling(s), Wet Bar, 1st Floor Bedroom, 1st Floor Full Bath, Built-in Features, Walk-In Closet(s)
    • Flooring: Hardwood, Laminate
    • Windows: Skylight(s)
    • Basement: Finished,Full,Daylight
    • Attic: Full
    • Number of fireplaces: 1
    • Fireplace features: Gas Log, Gas Starter, Family Room
    Interior area
    • Total structure area: 0
    • Total interior livable area: 3,700 sqft

    Property

    Parking
    • Total spaces: 3
    • Parking features: Asphalt, Circular Driveway, On Site, Garage Owned, Attached, Garage
    • Attached garage spaces: 3
    • Has uncovered spaces: Yes
    Accessibility
    • Accessibility features: No Disability Access
    Features
    • Stories: 2
    Lot
    • Size: 1.02 Acres
    • Dimensions: 105X207X294X62X195
    • Features: Landscaped, Mature Trees
    Details
    • Parcel number: 15171010430000
    • Special conditions: None

    Construction

    Type & style
    • Home type: SingleFamily
    • Property subtype: Single Family Residence
    Materials
    • Brick, Cedar
    • Roof: Shake
    Condition
    • New construction: No
    • Year built: 1989

    Utilities & green energy

    • Sewer: Public Sewer
    • Water: Lake Michigan

    Community & neighborhood

    Location
    • Region: Long Grove

    HOA & financial

    HOA
    • Has HOA: Yes
    • HOA fee: $1,465 annually
    • Services included: Other

    Other

    Other facts
    • Listing terms: Conventional
    • Ownership: Fee Simple

    Price history

    DateEventPrice
    7/24/2023Sold$950,000+20.4%$257/sqft
    Source: MRED as distributed by MLS GRID #11798925 Report a problem
    5/13/2020Listing removed$789,000$213/sqft
    Source: @properties #10627124 Report a problem
    4/26/2020Listed for sale$789,000$213/sqft
    Source: @properties #10627124 Report a problem
    3/26/2020Listing removed$789,000$213/sqft
    Source: @properties #10627124 Report a problem
    3/11/2020Price change$789,000-2.5%$213/sqft
    Source: @properties #10627124 Report a problem
    2/4/2020Listed for sale$809,000+26.4%$219/sqft
    Source: @properties #10627124 Report a problem
    6/7/2002Sold$640,000+2.4%$173/sqft
    Source: Public Record Report a problem
    10/24/2001Sold$625,000+27.6%$169/sqft
    Source: Public Record Report a problem
    7/10/1998Sold$490,000$132/sqft
    Source: Public Record Report a problem

    Public tax history

    YearProperty taxesTax assessment
    2023$19,600 +7.8%$228,249 +6%
    2022$18,181 +3.6%$215,370 +8.4%
    2021$17,553 +2.2%$198,642 +0.7%
    2020$17,169 +2.8%$197,171 +0.4%
    2019$16,699 -13%$196,445 -16.3%
    2018$19,196 $234,678 +2.4%
    2017$19,196 +5.7%$229,200 +4.4%
    2016$18,162 +2.9%$219,478 +6.9%
    2015$17,647 +1.7%$205,254 +5.8%
    2014$17,351 +0.8%$194,007 -0.2%
    2012$17,210 +1.6%$194,396 -10.8%
    2011$16,932 -13%$218,044 -20.5%
    2010$19,453 +2.4%$274,188 -5.2%
    2009$19,004 +0.5%$289,380 -1.1%
    2008$18,908 +9.7%$292,546 +4.8%
    2006$17,229 +5.9%$279,115
    2005$16,272 +2.2%--
    2004$15,914 +10.8%--
    2003$14,369 +2.3%--
    2002$14,041 +7.9%--
    2001$13,016 +9.4%$200,675 +12.5%
    2000$11,901 $178,430

    Find assessor info on the county website

    Neighborhood: 60047

    Nearby schools

    GreatSchools rating
    Schools provided by the listing agent
    • Elementary: Country Meadows Elementary Schoo
    • Middle: Woodlawn Middle School
    • High: Adlai E Stevenson High School
    • District: 96

    Source: MRED as distributed by MLS GRID. This data may not be complete. We recommend contacting the local school district to confirm school assignments for this home.

    Get a cash offer in 3 minutes
    Find out how much your home could sell for in as little as 3 minutes with a no-obligation cash offer.
    Estimated market value
    $1,131,400
    Get a cash offer in 3 minutes
    Find out how much your home could sell for in as little as 3 minutes with a no-obligation cash offer.
    Estimated market value
    $1,131,400