Skip main navigation
Sold for $370,000
  • $370,000

    5908 McCallum St, Philadelphia, PA 19144

    4beds
    1,875sqft
    Single Family Residence
    Built in 1900
    3,360 Square Feet Lot
    $380,200 Zestimate®
    $197/sqft
    $2,331 Estimated rent

    Home value

    $380,200

    $342,000 - $422,000

    $2,331/mo

    Zestimate® history
    Loading
    Loading...

    Owner options

    List your home for rent

    $2,331/mo

    Rent Zestimate®

    Find your next renter with Zillow Rental Manager. Plus, with online applications, you can quickly screen prospective tenants – for free.

    Learn more

    $2,331/mo

    Rent Zestimate®

    Refinance and save

    $2,297/mo

    Est. payment

    Refinancing to a lower rate could help reduce your monthly payments and save thousands over the life of the loan.

    See today's rates

    $2,297/mo

    Est. payment

    Explore your selling options

    Work with a Zillow partner agent

    Leverage their expertise and Zillow's premium Showcase listings to get your home seen by more buyers.

    Get started

    List with your own agent

    Get your home in front of millions of buyers by listing it on Zillow.

    Learn how to do it

    Sell it yourself

    Take full control of how buyers see your home on Zillow by listing For Sale by Owner (FSBO).

    List your home

    What's special

    Architectural detailsPrivate fenced yardOversized windowsEat in kitchenEntrance foyerCrown moldingsLarge private sunny bedroom
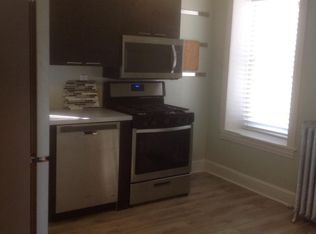
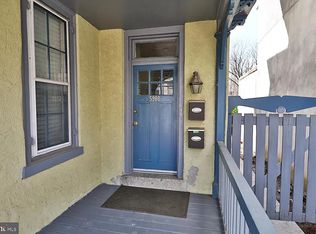
    Beautifully maintained victorian era two (2) family residence. Would also make for an excellent "owner occupied property". The first floor-one bedroom apartment with private back yard and basement/laundry access is unoccupied and available for such purposes. All licenses and certification requirements up to date. Legally zoned for multi family use. Circa late Nineteenth Century construction. Uniquely designed two (2) family residence. Complete with original random-width with yellow/golden pine flooring throughout. Crown moldings and original wood trim and doors all throughout much of the building. Entrance foyer for both units. First (1st) floor unit is well configured with a large light-filled living room with magnificent oversized windows, ceiling crowd moldings and medallions. Large private sunny bedroom with original architectural details and three elegant enormous windows. Modern stylish tile shower/bath. Eat in kitchen with rear entrance to the private fenced yard. Extra bonus-exclusive use of the basement (entrance in the apt.) with newer washer/dryer units. 2nd floor apartment is a spacious bi-level 2 bedroom with an ample size eat in kitchen and snappy modern tile shower/tub bath. All original pine flooring and wood moldings-trim-doors as well. 1st floor unit has just been spruced up and newly painted, including a fresh coating in the basement area- perfect for an owner occupant or the tenant of your choosing. 1st Floor unit has private exclusive use of the rear yard and basement. 2nd/3rd floor bi-level unit is currently rented to a long time excellent tenant paying $1250 on a new one year lease. Low operating expenses on this building. Owner pays RE Taxes, Insurance, cold water/sewer and a small Philadelphia trash tax. Turn key ready for the savvy investor or owner occupant. Easy to show with 24 hour notice.

    Zillow last checked:

    Listing updated:

    Listed by:

    John O'Connell 267-312-1925,

    Elfant Wissahickon-Chestnut Hill

    Bought with:

    Matthew DeSantis, 2439372

    Keller Williams Real Estate-Horsham

    Source: Bright MLS,MLS#: PAPH2459832MLS Logo

    Facts & features

    Interior

    Bedrooms & bathrooms
    • Bedrooms: 4
    • Bathrooms: 2
    • Full bathrooms: 2
    • Main level bathrooms: 1
    Bedroom 1
    • Level: Upper
    Bedroom 2
    • Level: Upper
    Bedroom 3
    • Level: Upper
    Bedroom 3
    • Level: Upper
    Dining room
    • Level: Main
    Kitchen
    • Level: Main
    Laundry
    • Level: Upper
    Living room
    • Level: Main
    Heating
    • Hot Water, Natural Gas
    Cooling
    • Window Unit(s), Electric
    Appliances
    • Included: Dishwasher, Dryer, Oven/Range - Gas, Refrigerator, Range Hood, Stainless Steel Appliance(s), Washer, Gas Water Heater
    • Laundry: In Basement, Upper Level, Laundry Room
    Features
    • Ceiling Fan(s), Formal/Separate Dining Room, Eat-in Kitchen
    • Flooring: Hardwood, Wood
    • Basement: Full
    • Has fireplace: No
    Interior area
    • Total structure area: 1,875
    • Total interior livable area: 1,875 sqft
    • Finished area above ground: 1,875
    • Finished area below ground: 0

    Property

    Parking
    • Parking features: On Street
    • Has uncovered spaces: Yes
    Accessibility
    • Accessibility features: None
    Features
    • Levels: Three
    • Stories: 3
    • Pool features: None
    Lot
    • Size: 3,360 sqft
    • Dimensions: 28.00 x 120.00
    • Features: Front Yard, Rear Yard, SideYard(s)
    Details
    • Additional structures: Above Grade, Below Grade
    • Parcel number: 593150300
    • Zoning: RSA5
    • Zoning description: multi family
    • Special conditions: Standard

    Construction

    Type & style
    • Home type: SingleFamily
    • Architectural style: Victorian,Traditional
    • Property subtype: Single Family Residence
    • Attached to another structure: Yes
    Materials
    • Stone
    • Foundation: Stone
    Condition
    • Excellent
    • New construction: No
    • Year built: 1900

    Utilities & green energy

    • Electric: 200+ Amp Service
    • Sewer: Public Sewer
    • Water: Public

    Community & neighborhood

    Location
    • Region: Philadelphia
    • Subdivision: Germantown (west)
    • Municipality: PHILADELPHIA

    Other

    Other facts
    • Listing agreement: Exclusive Right To Sell
    • Listing terms: Cash,Conventional,FHA
    • Ownership: Fee Simple

    Price history

    DateEventPrice
    5/9/2025Sold$370,000-3.8%$197/sqft
    Source: Bright MLS #PAPH2459832 Report a problem
    4/16/2025Pending sale$384,500$205/sqft
    Source: Bright MLS #PAPH2458814 Report a problem
    3/31/2025Contingent$384,500$205/sqft
    Source: Bright MLS #PAPH2458814 Report a problem
    3/19/2025Listed for sale$384,500+190.8%$205/sqft
    Source: Bright MLS #PAPH2458814 Report a problem
    8/5/2016Sold$132,226+32.2%$71/sqft
    Source: Public Record Report a problem
    3/9/2016Sold$100,000-39.4%$53/sqft
    Source: Public Record Report a problem
    1/1/2015Sold$165,000$88/sqft
    Source: Long & Foster Broker Feed #PAPH144876_100 Report a problem
    8/25/2006Sold$165,000$88/sqft
    Source: Public Record Report a problem

    Public tax history

    YearProperty taxesTax assessment
    2025$4,352 +60%$310,900 +60%
    2024$2,720 $194,300
    2023$2,720 +24.1%$194,300
    2022$2,192 --
    2021$2,192 +1.4%--
    2018$2,163 --
    2017$2,163 -18.7%--
    2016$2,660 --
    2015$2,660 --
    2014$2,660 +4.5%$190,000 +1171.4%
    2012$2,546 $14,944
    2011-- $14,944
    2010-- $14,944
    2009-- $14,944
    2008-- $14,944
    2007-- $14,944
    2006-- $14,944
    2005-- $14,944
    2004-- $14,944
    2003-- $14,944 +16.8%
    2002-- $12,800
    2000-- $12,800
    1999-- $12,800

    Find assessor info on the county website

    Neighborhood: Germantown West Central

    Nearby schools

    GreatSchools rating
    Schools provided by the listing agent
    • District: Philadelphia City

    Source: Bright MLS. This data may not be complete. We recommend contacting the local school district to confirm school assignments for this home.

    Get a cash offer in 3 minutes
    Find out how much your home could sell for in as little as 3 minutes with a no-obligation cash offer.
    Estimated market value
    $380,200
    Get a cash offer in 3 minutes
    Find out how much your home could sell for in as little as 3 minutes with a no-obligation cash offer.
    Estimated market value
    $380,200