Skip main navigation
Sold
  • $537,500

    5908 Mercer Creek Dr, Florence, OR 97439

    3beds
    2,024sqft
    Residential, Single Family Residence
    Built in 1978
    1.04 Acres Lot
    $572,500 Zestimate®
    $266/sqft
    $2,457 Estimated rent

    Home value

    $572,500

    $532,000 - $613,000

    $2,457/mo

    Zestimate® history
    Loading
    Loading...

    Owner options

    List your home for rent

    $2,457/mo

    Rent Zestimate®

    Find your next renter with Zillow Rental Manager. Plus, with online applications, you can quickly screen prospective tenants – for free.

    Learn more

    $2,457/mo

    Rent Zestimate®

    Refinance and save

    $3,269/mo

    Est. payment

    Refinancing to a lower rate could help reduce your monthly payments and save thousands over the life of the loan.

    See today's rates

    $3,269/mo

    Est. payment

    Explore your selling options

    Work with a Zillow partner agent

    Leverage their expertise and Zillow's premium Showcase listings to get your home seen by more buyers.

    Get started

    List with your own agent

    Get your home in front of millions of buyers by listing it on Zillow.

    Learn how to do it

    Sell it yourself

    Take full control of how buyers see your home on Zillow by listing For Sale by Owner (FSBO).

    List your home

    What's special

    Double car garagePellet stoveLarge treesExquisite landscapingOpen concept kitchenSoaring ceilingsPass-through doors
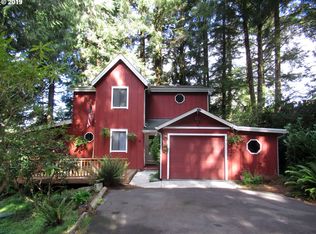
    Welcome home to your private oasis nestled in the beauty and serenity of the trees away from busy roads. This home sits near Sutton lake, from its top-of-the-hill location, enjoy the peace and tranquillity of being out of the wind and fog gracing the area. Large trees and exquisite landscaping and pathways grace the homes exterior. Upon entering, enjoy the warmth and comfort of this well-laid out home. The grounds are perfect for entertaining old and new friends. With 3 bedrooms, two full bathrooms, a loft plus a an additional detached "casita" guest room, you are sure to have enough space for hosting gatherings. The open concept kitchen and living room welcome you with the scent of coziness and charm with soaring ceilings and a pellet stove for warm cozy evenings. The double car garage has pass-through doors for easy access to the backyard. Room for RV's and Toys. This is the perfect haven to come home to after a long day, or the ideal escape to an oasis of peace and relaxation. This sale includes 3 total tax lots, one of which is .56 treed acres with the possibility to build, Buyer to do own due diligence. Don't miss out on the opportunity to own your own slice of paradise on the Oregon Coast, priced to sell!

    Zillow last checked:

    Listing updated:

    Listed by:

    Daydra Strasheim 541-525-2373,

    Harcourts West Real Estate

    Bought with:

    Daydra Strasheim, 201242927

    Harcourts West Real Estate

    Source: RMLS (OR),MLS#: 23416411MLS Logo

    Facts & features

    Interior

    Bedrooms & bathrooms
    • Bedrooms: 3
    • Bathrooms: 2
    • Full bathrooms: 2
    • Main level bathrooms: 2
    Rooms
    • Room types: Loft, Bedroom 2, Bedroom 3, Dining Room, Family Room, Kitchen, Living Room, Primary Bedroom
    Primary bedroom
    • Features: Bathroom, Deck, Skylight, Sliding Doors
    • Level: Main
    • Area: 192
    • Dimensions: 16 x 12
    Bedroom 2
    • Level: Main
    • Area: 121
    • Dimensions: 11 x 11
    Bedroom 3
    • Features: Sliding Doors
    • Level: Main
    Dining room
    • Features: Beamed Ceilings, Skylight, High Ceilings
    • Level: Main
    Kitchen
    • Features: Beamed Ceilings, Cook Island, Skylight, High Ceilings
    • Level: Main
    Living room
    • Features: Beamed Ceilings, Ceiling Fan, Fireplace Insert, Skylight, High Ceilings
    • Level: Main
    • Area: 576
    • Dimensions: 24 x 24
    Heating
    • Other, Wall Furnace
    Cooling
    • None
    Appliances
    • Included: Built-In Range, Dishwasher, Disposal, Free-Standing Refrigerator, Plumbed For Ice Maker, Electric Water Heater
    Features
    • Ceiling Fan(s), High Ceilings, High Speed Internet, Vaulted Ceiling(s), Beamed Ceilings, Cook Island, Bathroom
    • Flooring: Wall to Wall Carpet, Wood
    • Doors: Sliding Doors
    • Windows: Vinyl Frames, Skylight(s)
    • Basement: Crawl Space
    • Number of fireplaces: 1
    • Fireplace features: Pellet Stove, Insert
    Interior area
    • Total structure area: 2,024
    • Total interior livable area: 2,024 sqft

    Property

    Parking
    • Total spaces: 2
    • Parking features: Carport, Driveway, RV Access/Parking, Attached
    • Attached garage spaces: 2
    • Has carport: Yes
    • Has uncovered spaces: Yes
    Accessibility
    • Accessibility features: Garage On Main, One Level, Parking, Accessibility
    Features
    • Levels: Two
    • Stories: 2
    • Patio & porch: Deck, Patio, Porch
    • Exterior features: Fire Pit, Garden, Yard
    • Has view: Yes
    • View description: Trees/Woods
    Lot
    • Size: 1.04 Acres
    • Features: Cul-De-Sac, Secluded, Trees, Wooded, Sprinkler, Acres 1 to 3
    Details
    • Additional structures: GuestQuarters, RVParking, ToolShed
    • Additional parcels included: 0542975,1267598
    • Parcel number: 0542983
    • Zoning: RR1

    Construction

    Type & style
    • Home type: SingleFamily
    • Architectural style: Custom Style
    • Property subtype: Residential, Single Family Residence
    Materials
    • Vinyl Siding, Wood Siding
    • Foundation: Concrete Perimeter
    • Roof: Composition
    Condition
    • Resale
    • New construction: No
    • Year built: 1978

    Utilities & green energy

    • Sewer: Septic Tank
    • Water: Public
    • Utilities for property: Cable Connected, Satellite Internet Service

    Community & HOA

    Community
    • Security: None
    • Subdivision: 974300 - Rural C Subdivision S
    HOA
    • Has HOA: No
    Location
    • Region: Florence

    Financial & listing details

    • Price per square foot: $266/sqft
    • Tax assessed value: $562,176
    • Annual tax amount: $3,008
    • Date on market: 9/28/2023
    • Cumulative days on market: 3 days
    • Listing terms: Cash,Conventional,FHA,VA Loan
    • Road surface type: Paved

    Price history

    DateEventPrice
    11/9/2023Sold$537,500-0.4%$266/sqft
    Source: RMLS (OR) #23416411 Report a problem
    10/1/2023Pending sale$539,900$267/sqft
    Source: RMLS (OR) #23416411 Report a problem
    9/28/2023Listed for sale$539,900+83%$267/sqft
    Source: RMLS (OR) #23416411 Report a problem
    2/5/2012Listing removed$295,000$146/sqft
    Source: TR Hunter Real Estate #11469431 Report a problem
    6/9/2011Listed for sale$295,000+69.1%$146/sqft
    Source: TR Hunter Real Estate #11469431 Report a problem
    10/1/1998Sold$174,500$86/sqft
    Source: Public Record Report a problem

    Public tax history

    YearProperty taxesTax assessment
    2025$3,335 +3.3%$302,029 +3%
    2024$3,229 +2.7%$293,233 +3%
    2023$3,143 +4.4%$284,693 +3%
    2022$3,009 +2.9%$276,401 +3%
    2021$2,925 +3%$268,351 +3%
    2020$2,841 +4.1%$260,535 +3%
    2019$2,729 -1%$252,947 +3%
    2018$2,758 $245,580 +3%
    2017$2,758 +3.8%$238,427 +3%
    2016$2,656 +2.9%$231,483 +3%
    2015$2,581 +0%$224,741 +3%
    2014$2,580 +9.3%$218,195 +3%
    2013$2,361 +6.2%$211,840 +3%
    2012$2,223 $205,670 +3%
    2011-- $199,680 +3%
    2010-- $193,864 +3%
    2009-- $188,217 +3%
    2008-- $182,735 +3%
    2007-- $177,413 +3%
    2006-- $172,246 +3%
    2005-- $167,229 +3%
    2004-- $162,358 +3%
    2003-- $157,629 +3%
    2002-- $153,038 +3%
    2001-- $148,581 +3%
    2000-- $144,253
    Find assessor info on the county website

    Neighborhood: 97439

    Nearby schools

    GreatSchools rating
    Schools provided by the listing agent
    • Elementary: Siuslaw
    • Middle: Siuslaw
    • High: Siuslaw

    Source: RMLS (OR). This data may not be complete. We recommend contacting the local school district to confirm school assignments for this home.

    Get pre-qualified for a loan
    At Zillow Home Loans, we can pre-qualify you in as little as 5 minutes with no impact to your credit score.

    An equal housing lender. NMLS #10287.

    Sell for more on Zillow
    Get a Zillow Showcase℠ listing at no additional cost and you could sell for .
    $572,500
    2% more
    +$11,450
    With Zillow Showcase(estimated)
    $583,950