Step into this meticulously maintained 5 bed, 4.5 bath home & expect to be impressed! Main level features a large open floor plan, wall of windows, gorgeous 7 inch hardwood floors & impressive entry. The great room, complete w/stunning fireplace w/ tile surround & built in shelving, features sky high ceilings w/wood beam feature. Stunning kitchen w/ luxury custom cabinetry, HUGE quartz waterfall island, walk in pantry & top-of-the line appliances. Dining area is large enough to entertain & built-in bar/buffet is perfect for hosting! Off the kitchen is study/office with built in shelving and storage. The primary bedroom provides a private retreat with designer decor and walk in closet. The luxurious ensuite bath w/ large whirlpool tub, walk-in shower, upgraded cabinetry, fixtures and heated floors are sure to impress. Upstairs, you will find 3 generously sized bedrooms all w/ walk in closets and 2 stunning baths. A versatile loft/flex area adds extra space perfect for an office, play/hangout area. Head downstairs to find the ultimate spot to gather! The finished walk out basement has a full bar w/ granite countertops, cozy tv area, 3rd fireplace, 5th bed, 4th full bath & a large bonus room. Outside you will find a screened in covered deck w/ a fireplace and built-in TV, plus an oversized concrete patio off the lower level, making this yard the ideal spot for relaxing evenings & outdoor gatherings. Fenced yard backs to treed common area providing privacy & gorgeous backdrop! 2 HVAC systems & tankless water heater. Large storage room w/double exterior doors leading to the backyard. This home is just 3 yrs old & boasts upgraded finishes including designer wallpaper & light fixtures. Prime location offers easy access to amenities, entertainment & shopping. The Preserve at Forest Ridge is truly an address of distinction. Priced under recent appraisal!
Sq ft and taxes to be verified by Buyer's agent. $1500 initiation fee to HOA.
Sold
Price Unknown
5908 N Lucerne Ave, Kansas City, MO 64151
5beds
5,047sqft
Single Family Residence
Built in 2022
0.28 Acres Lot
$1,199,300 Zestimate®
$--/sqft
$5,441 Estimated rent
Home value
$1,199,300
$1.14M - $1.27M
$5,441/mo
Zestimate® history
Owner options
List your home for rent
$5,441/mo
Rent Zestimate®
Find your next renter with Zillow Rental Manager. Plus, with online applications, you can quickly screen prospective tenants – for free.
$5,441/mo
Rent Zestimate®
Refinance and save
$793/mo
Est. payment
Refinancing to a lower rate could help reduce your monthly payments and save thousands over the life of the loan.
$793/mo
Est. payment
Explore your selling options
Work with a Zillow partner agent
Leverage their expertise and Zillow's premium Showcase listings to get your home seen by more buyers.
Get startedList with your own agent
Get your home in front of millions of buyers by listing it on Zillow.
Learn how to do itSell it yourself
Take full control of how buyers see your home on Zillow by listing For Sale by Owner (FSBO).
List your homeWhat's special
Zillow last checked:
Listing updated:
Listed by:
Molly Hipfl 816-716-7557,
ReeceNichols - Lees Summit,
Rob Ellerman Team 816-304-4434,
ReeceNichols - Lees Summit
Bought with:
Courtney Alsup, 2014009585
ReeceNichols - Lees Summit
Source: Heartland MLS as distributed by MLS GRID,MLS#: 2486683
Facts & features
Interior
Bedrooms & bathrooms
- Bedrooms: 5
- Bathrooms: 5
- Full bathrooms: 4
- 1/2 bathrooms: 1
Primary bedroom
- Features: Carpet, Ceiling Fan(s), Walk-In Closet(s)
- Level: First
Bedroom 2
- Features: Built-in Features, Carpet, Walk-In Closet(s)
- Level: Second
Bedroom 3
- Features: Carpet, Walk-In Closet(s)
- Level: Second
Bedroom 4
- Features: Carpet, Walk-In Closet(s)
- Level: Second
Bedroom 5
- Level: Lower
Primary bathroom
- Features: Double Vanity, Granite Counters, Separate Shower And Tub
- Level: First
Great room
- Features: Ceiling Fan(s)
- Level: First
Hearth room
- Features: Ceiling Fan(s), Fireplace
- Level: First
Kitchen
- Features: Kitchen Island, Pantry
- Level: First
Laundry
- Features: Built-in Features
- Level: First
Loft
- Features: Carpet
- Level: Second
Office
- Level: First
Recreation room
- Level: Lower
Heating
- Forced Air
Cooling
- Electric
Appliances
- Included: Cooktop, Dishwasher, Disposal, Exhaust Fan, Microwave, Gas Range
- Laundry: Laundry Room, Main Level
Features
- Ceiling Fan(s), Custom Cabinets, Kitchen Island, Pantry, Vaulted Ceiling(s), Walk-In Closet(s), Wet Bar
- Flooring: Carpet, Tile, Wood
- Basement: Finished,Walk-Out Access
- Number of fireplaces: 3
- Fireplace features: Hearth Room, Other
Interior area
- Total structure area: 5,047
- Total interior livable area: 5,047 sqft
- Finished area above ground: 3,287
- Finished area below ground: 1,760
Property
Parking
- Total spaces: 3
- Parking features: Attached, Garage Faces Front
- Attached garage spaces: 3
Features
- Patio & porch: Covered, Patio
Lot
- Size: 0.28 Acres
- Dimensions: 81 x 150 x 81 x 150
Details
- Parcel number: 199030300001093000
Construction
Type & style
- Home type: SingleFamily
- Architectural style: Traditional
- Property subtype: Single Family Residence
Materials
- Stone Trim, Stucco
- Roof: Tile
Condition
- Year built: 2022
Details
- Builder name: Carson Homes
Utilities & green energy
- Sewer: Public Sewer
- Water: Public
Community & HOA
Community
- Subdivision: Forest Ridge Estates
HOA
- Has HOA: Yes
- Amenities included: Pool
- HOA fee: $793 annually
Location
- Region: Kansas City
Financial & listing details
- Tax assessed value: $881,695
- Annual tax amount: $13,412
- Date on market: 5/4/2024
- Listing terms: Cash,Conventional,VA Loan
- Ownership: Private
- Road surface type: Paved
Price history
| Date | Event | Price |
|---|---|---|
| 7/10/2024 | Sold | -- |
Source:  Heartland MLS as distributed by MLS GRID #2486683 Report a problem Heartland MLS as distributed by MLS GRID #2486683 Report a problem | ||
| 6/8/2024 | Pending sale | $1,179,000$234/sqft |
Source: Heartland MLS as distributed by MLS GRID #2486683 Report a problem | ||
| 6/6/2024 | Price change | $1,179,000-0.8%$234/sqft |
Source: Heartland MLS as distributed by MLS GRID #2486683 Report a problem | ||
| 5/21/2024 | Price change | $1,189,000-0.8%$236/sqft |
Source: Heartland MLS as distributed by MLS GRID #2486683 Report a problem | ||
| 5/4/2024 | Listed for sale | $1,199,000+55.7%$238/sqft |
Source: Heartland MLS as distributed by MLS GRID #2486683 Report a problem | ||
| 6/24/2022 | Sold | -- |
Source: Heartland MLS as distributed by MLS GRID #2353220 Report a problem | ||
| 2/3/2022 | Pending sale | $769,900$153/sqft |
Source: Heartland MLS as distributed by MLS GRID #2353220 Report a problem | ||
| 11/1/2021 | Listed for sale | $769,900$153/sqft |
Source: Heartland MLS as distributed by MLS GRID #2353220 Report a problem | ||
Public tax history
| Year | Property taxes | Tax assessment |
|---|---|---|
| 2025 | $14,995 +11.6% | $167,522 |
| 2024 | $13,432 +0.1% | $167,522 |
| 2023 | $13,413 +92.3% | $167,522 |
| 2022 | $6,976 +7337.6% | $167,522 +14725% |
| 2021 | $94 | $1,130 |
Find assessor info on the county website
Neighborhood: Parkdale
Nearby homes
- $869,9004 bd3 ba3.9k sqft5904 N Lucerne Ave, Kansas City, MO 64151Off Market
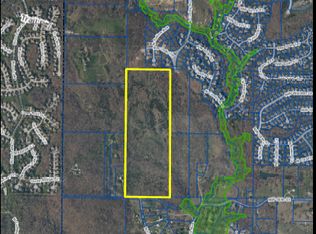
- $--55 AcresN Cosby Street, Kansas City, MO 64151Off Market
- $--4 bd4 ba3.2k sqft5845 N Lucerne Ave, Kansas City, MO 64151Sold

- $--5 bd4 ba3.3k sqft5903 NW Lucerne Ave, Kansas City, MO 64151Sold
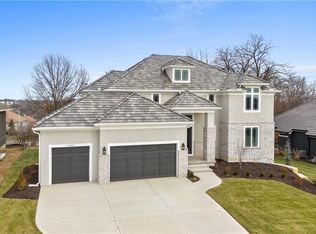
- $1,029,1005 bd4 ba3.4k sqft5903 N Lucerne Ave, Kansas City, MO 64151Off Market
- $1,814,5004 bd4 ba4.2k sqft5842 N Lucerne Ave, Kansas City, MO 64151Off Market
- $--5 bd4 ba4.2k sqft5907 N Lucerne Ave, Kansas City, MO 64151Sold
- $47,940-- bd-- ba-- sqft5952 N Saline Ave, Kansas City, MO 64151Off Market
Nearby schools
GreatSchools rating
- 7/10English Landing Elementary SchoolGrades: K-5Distance: 0.7 mi
- 8/10Lakeview Middle SchoolGrades: 6-8Distance: 0.7 mi
- 8/10Park Hill South High SchoolGrades: 9-12Distance: 2.4 mi
Schools provided by the listing agent
- Elementary: Southeast
- Middle: Lakeview
- High: Park Hill South
Source: Heartland MLS as distributed by MLS GRID. This data may not be complete. We recommend contacting the local school district to confirm school assignments for this home.
Get a cash offer in 3 minutes
Find out how much your home could sell for in as little as 3 minutes with a no-obligation cash offer.
Estimated market value
$1,199,300
Get a cash offer in 3 minutes
Find out how much your home could sell for in as little as 3 minutes with a no-obligation cash offer.
Estimated market value
$1,199,300
- Missouri
- Platte County
- Kansas City
- 64151
- Parkdale
- 5908 N Lucerne Ave
Nearby cities
Nearby neighborhoods
Nearby zip codes
Other Kansas City Topics
