This charming colonial home is brimming with character, space, and potential! As you enter, you’ll be greeted by a welcoming two-story foyer. The expansive kitchen provides ample room for dining and gatherings. The main level boasts a formal dining room, a cozy living room, a family room complete with a wet bar and fireplace with a woodstove insert—perfect for entertaining loved ones—along with a laundry room and a versatile bedroom or office. The enormous unfinished basement offers incredible possibilities, featuring high ceilings, full windows, sliding doors, and a fireplace. Upstairs, you'll discover four spacious bedrooms and two full baths, including a primary suite with its own private bathroom. Each bedroom is generously sized, adorned with hardwood floors and plenty of closet space. Outside, a large deck overlooks the trees that surround the property, creating a serene and private retreat.
Sold for $875,000
$875,000
5908 ONE PENNY DRIVE, FAIRFAX STATION, VA 22039
5beds
4,294sqft
Single Family Residence
Built in 1969
1.19 Acres Lot
$931,000 Zestimate®
$204/sqft
$4,342 Estimated rent
Home value
$931,000
$866,000 - $996,000
$4,342/mo
Zestimate® history
Owner options
List your home for rent
$4,342/mo
Rent Zestimate®
Find your next renter with Zillow Rental Manager. Plus, with online applications, you can quickly screen prospective tenants – for free.
$4,342/mo
Rent Zestimate®
Refinance and save
$5,533/mo
Est. payment
Refinancing to a lower rate could help reduce your monthly payments and save thousands over the life of the loan.
$5,533/mo
Est. payment
Explore your selling options
Work with a Zillow partner agent
Leverage their expertise and Zillow's premium Showcase listings to get your home seen by more buyers.
Get startedList with your own agent
Get your home in front of millions of buyers by listing it on Zillow.
Learn how to do itSell it yourself
Take full control of how buyers see your home on Zillow by listing For Sale by Owner (FSBO).
List your homeWhat's special
Zillow last checked:
Listing updated:
Listed by:
Kristina Inglis,
EXP Realty, LLC,
Rhiannon Swanson,
EXP Realty, LLC
Bought with:
Chelsea Talhame Fisher
Pearson Smith Realty, LLC
Source: eXp Realty,MLS#: VAFX2208220
Facts & features
Interior
Bedrooms & bathrooms
- Bedrooms: 5
- Bathrooms: 3
- Full bathrooms: 2
- 1/2 bathrooms: 1
- Main level bedrooms: 1
Heating
- Forced Air, Oil
Cooling
- Central A/C, Electric
Appliances
- Included: Cooktop, Dishwasher, Disposal, Dryer, Water Heater, Washer, Refrigerator, Oven - Wall
Features
- Formal/Separate Dining Room, Recessed Lighting, Entry Level Bedroom, Attic/House Fan, Kitchen - Eat-In
- Flooring: Wood, Ceramic Tile, Wood Floors
- Basement: Full, Walkout Level, Unfinished, Windows, Workshop, Rear Entrance, Interior Access, Connecting Stairway, Daylight, Partial
- Number of fireplaces: 2
- Fireplace features: Brick
Interior area
- Total structure area: 4,294
- Total interior livable area: 4,294 sqft
- Finished area above ground: 2,864
- Finished area below ground: 1,430
Property
Parking
- Total spaces: 2
- Parking features: Attached Garage, Driveway
- Attached garage spaces: 2
Features
- Levels: Three Or More
- Patio & porch: Deck(s)
- Has view: Yes
- View description: Garden/Lawn, Trees/Woods
Lot
- Size: 1.19 Acres
Details
- Parcel number: 0762030014
- Zoning: 030
Construction
Type & style
- Home type: SingleFamily
- Architectural style: Colonial, Traditional
- Property subtype: Single Family Residence
Materials
- Brick
- Foundation: Slab
Condition
- New construction: No
- Year built: 1969
Utilities & green energy
- Water: Private, Well
Community & HOA
Community
- Security: Main Entrance Lock, Smoke Detector
- Subdivision: PICKWICK WOODS
HOA
- Has HOA: No
Location
- Region: Fairfax Station
Financial & listing details
- Price per square foot: $204/sqft
- Tax assessed value: $838,200
- Annual tax amount: $8,953
- Date on market: 12/19/2024
- Cumulative days on market: 41 days
- Listing terms: FHA,VA Loan,Conventional,Cash
- Inclusions: See info sheet in document section
Price history
| Date | Event | Price |
|---|---|---|
| 1/17/2025 | Sold | $875,000$204/sqft |
Source: eXp Realty #155864716 Report a problem | ||
| 12/19/2024 | Pending sale | $875,000$204/sqft |
Source:  Bright MLS #VAFX2208220 Report a problem Bright MLS #VAFX2208220 Report a problem | ||
| 12/18/2024 | Contingent | $875,000$204/sqft |
Source: Bright MLS #VAFX2208220 Report a problem | ||
| 12/11/2024 | Listed for sale | $875,000-9.3%$204/sqft |
Source: Bright MLS #VAFX2208220 Report a problem | ||
| 12/9/2024 | Contingent | $964,900$225/sqft |
Source: Bright MLS #VAFX2208220 Report a problem | ||
| 12/9/2024 | Pending sale | $964,900$225/sqft |
Source: Bright MLS #VAFX2208220 Report a problem | ||
| 12/6/2024 | Price change | $964,900-1%$225/sqft |
Source: Bright MLS #VAFX2208220 Report a problem | ||
| 11/15/2024 | Price change | $974,900-2.5%$227/sqft |
Source: Bright MLS #VAFX2208220 Report a problem | ||
| 11/7/2024 | Listed for sale | $999,900$233/sqft |
Source: Bright MLS #VAFX2208220 Report a problem | ||
Public tax history
| Year | Property taxes | Tax assessment |
|---|---|---|
| 2025 | $9,690 +8.2% | $838,200 +8.5% |
| 2024 | $8,953 +2.7% | $772,850 |
| 2023 | $8,722 +8.6% | $772,850 +10.1% |
| 2022 | $8,030 | $702,230 +17% |
| 2021 | -- | $600,400 -2.1% |
| 2020 | $7,258 +1.2% | $613,260 +1.2% |
| 2019 | $7,175 +6.6% | $606,260 +6.6% |
| 2018 | $6,731 +1.9% | $568,700 |
| 2017 | $6,603 +3.7% | $568,700 +3.5% |
| 2016 | $6,369 +7.5% | $549,730 +3.6% |
| 2015 | $5,924 +0.2% | $530,800 |
| 2014 | $5,910 | $530,800 |
| 2013 | -- | $530,800 |
| 2012 | -- | $530,800 +1.8% |
| 2011 | -- | $521,330 -7.3% |
| 2010 | -- | $562,210 -7.5% |
| 2009 | -- | $607,790 -4.9% |
| 2008 | -- | $639,250 -4.1% |
| 2007 | -- | $666,770 +92.9% |
| 2003 | -- | $345,695 +4% |
| 2002 | -- | $332,400 +20% |
| 2001 | -- | $277,000 |
Find assessor info on the county website
Neighborhood: 22039
Nearby homes
- $1,004,6004 bd3 ba2.7k sqft5910 One Penny Dr, Fairfax Station, VA 22039Off Market
- $1,150,0006 bd5 ba4k sqft5909 One Penny Dr, Fairfax Station, VA 22039Sold
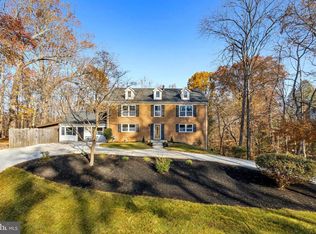
- $1,486,9004 bd4 ba4.9k sqft11600 Fairfax Station Rd, Fairfax Station, VA 22039Off Market
- $972,3004 bd2 ba3.1k sqft11526 Fairfax Station Rd, Fairfax Station, VA 22039Off Market
- $2,295,0004 bd6 ba6.3k sqft11604 Fairfax Station Rd, Fairfax Station, VA 22039Sold
- $923,5004 bd3 ba2.5k sqft11524 Fairfax Station Rd, Fairfax Station, VA 22039Off Market
- $1,012,3004 bd3 ba3.6k sqft5940 One Penny Dr, Fairfax Station, VA 22039Off Market
- $1,070,3001 bd1 ba700 sqft5946 One Penny Dr, Fairfax Station, VA 22039Off Market
Nearby schools
GreatSchools rating
- 8/10Bonnie Brae Elementary SchoolGrades: PK-6Distance: 2 mi
- 8/10Robinson SecondaryGrades: 7-12Distance: 2.6 mi
Schools provided by the listing agent
- Elementary: BONNIE BRAE
- Middle: ROBINSON SECONDARY SCHOOL
- High: ROBINSON SECONDARY SCHOOL
- District: FAIRFAX COUNTY PUBLIC SCHOOLS
Source: eXp Realty. This data may not be complete. We recommend contacting the local school district to confirm school assignments for this home.
Get a cash offer in 3 minutes
Find out how much your home could sell for in as little as 3 minutes with a no-obligation cash offer.
Estimated market value
$931,000
Get a cash offer in 3 minutes
Find out how much your home could sell for in as little as 3 minutes with a no-obligation cash offer.
Estimated market value
$931,000
- Virginia
- Fairfax County
- Fairfax Station
- 22039
- 5908 ONE PENNY DRIVE
Nearby cities
Nearby zip codes
Other Fairfax Station Topics
